
Price Reduction - Views
Address
107 Jim Dandy Dr, Elgin, TX
Price
$ 299,900
Property Attributes
- MLS#1755602
- TypeSingle Family
- Listing Status Active
- CountyBASTROP
- CityElgin
- AreaEL
- NeighborhoodSaratoga Farms Sub
- Zip78621
- StyleSingle Family Residence
- Year Built2016
- Taxes$ 6230
- Price$ 299,900
- Bedrooms3
- Full Bathrooms2
- Half Bathrooms0
- Sqr Footage1476
- Lot Size0.087 Acres
Data Source:
Austin Board of REALTORS® (ABOR) as distributed by MLS GRID
Property Description
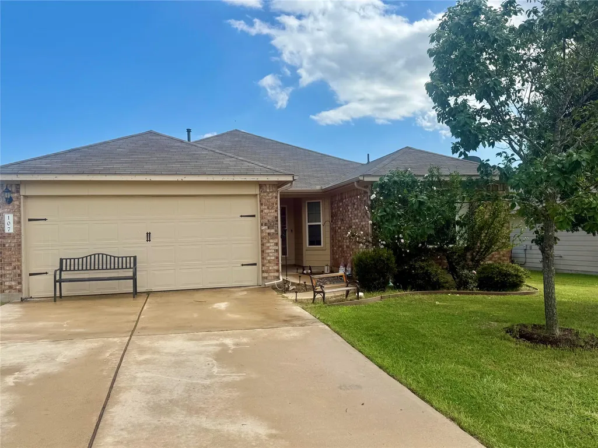
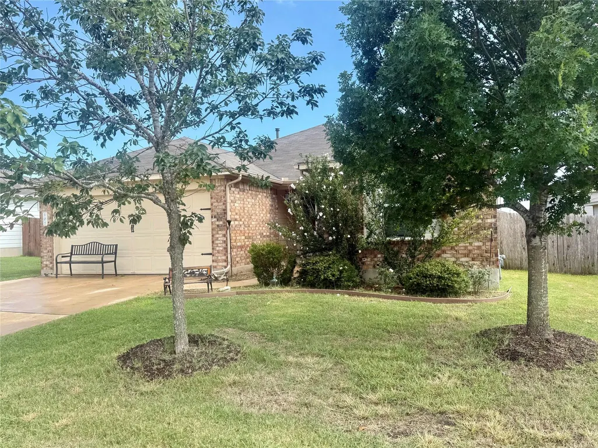
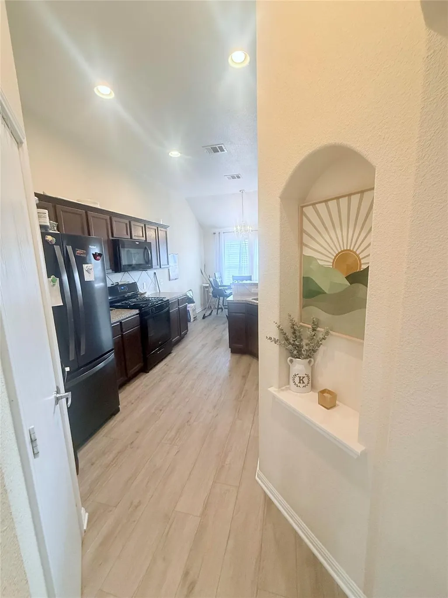
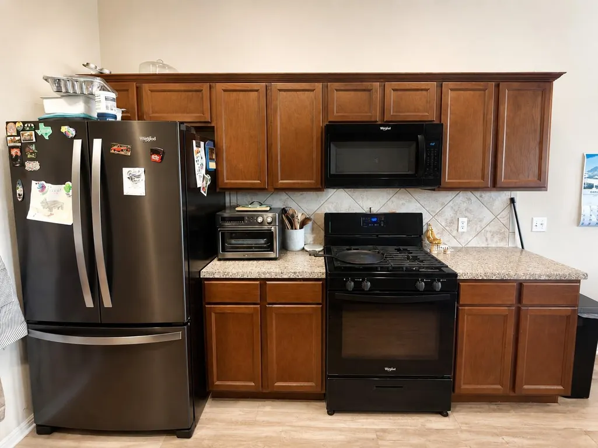
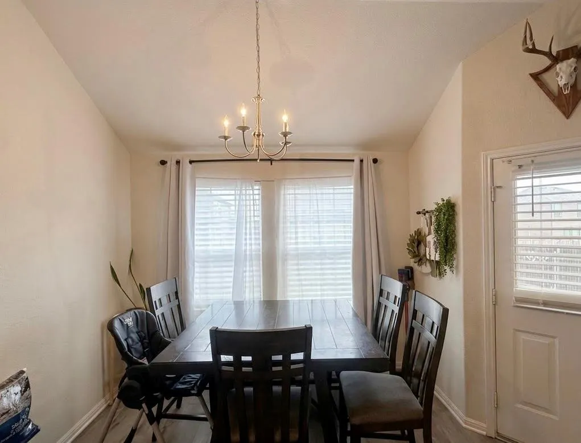
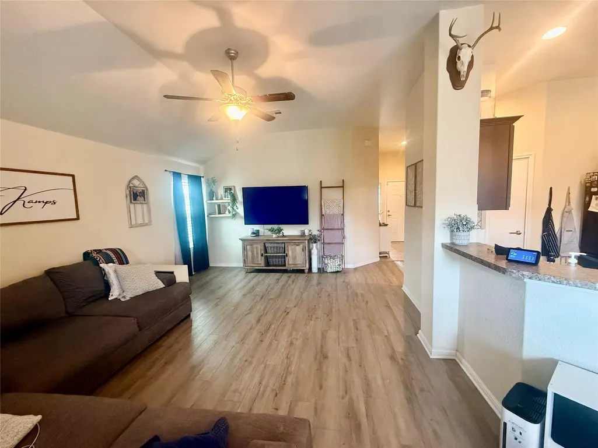
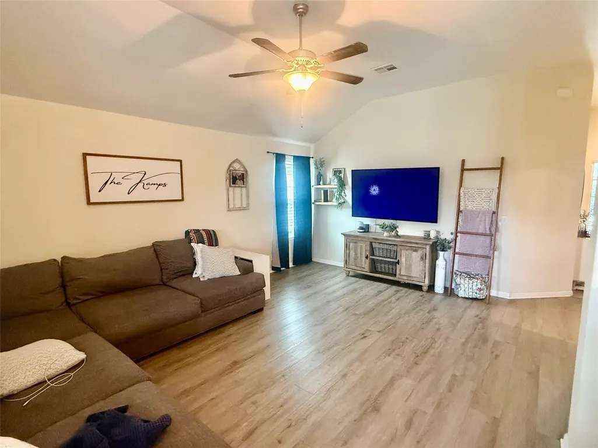
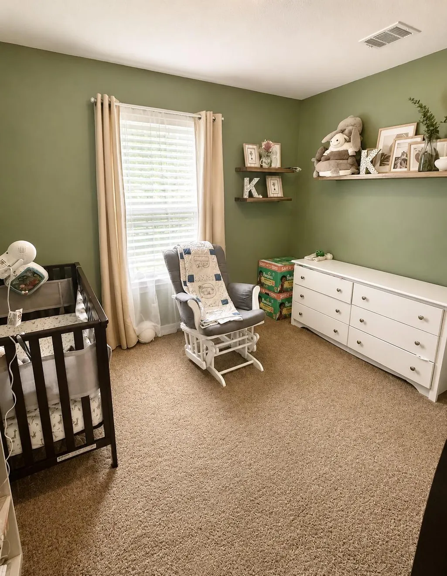
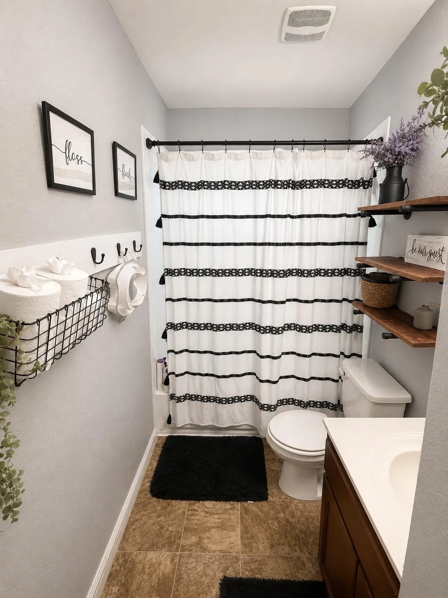
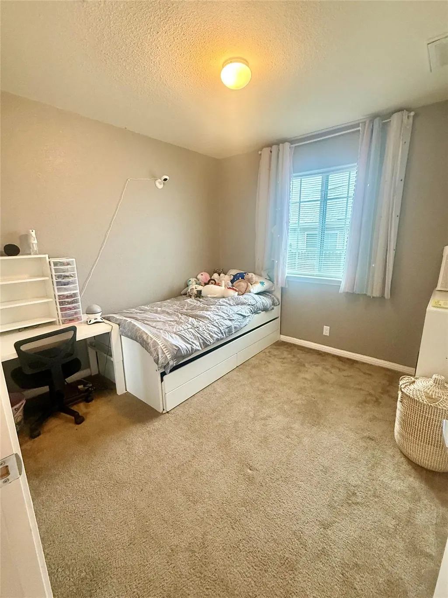
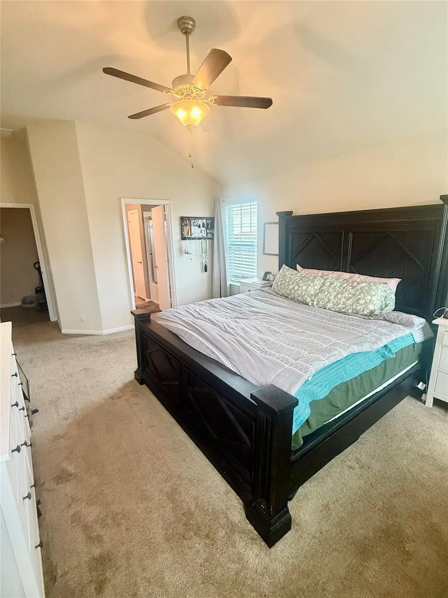
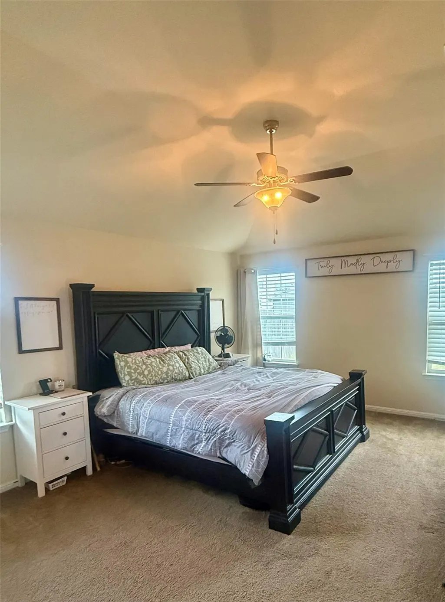
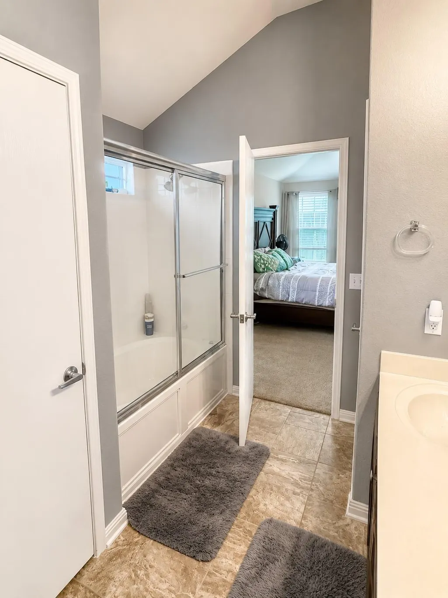
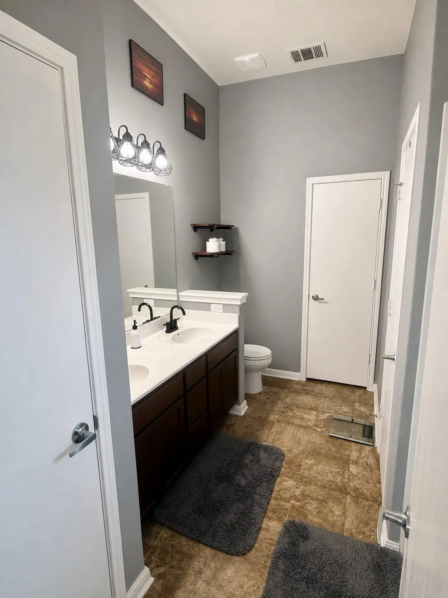
Discover a lifestyle opportunity in Elgin, where modern comfort combines with thoughtful design and convenience! This charming single-story residence is a perfect starter home that features 3 bedrooms and 2 full bathrooms with an open floorplan and eat in kitchen overlooking the main living space. The home provides an excellent balance of manageable outdoor space with a private backyard and sidewalks throughout the neighborhood making it enjoyable to walk and access local town amenities. This home is centered in the heart of Elgin in a subdivision behind HEB. The location is great for busy lifestyle families and makes travel to the greater areas of Austin and Houston a breeze! Not to mention this home is one of a few not associated with the HOA.
| Elementary School | Middle School | High School |
|---|---|---|
| Elgin Elementary School | Elgin Middle School | Elgin High School |
| Price History | |
|---|---|
| 6/24/2026 | Listed $315,000 |
| 8/9/2026 | 2$310,000 |
| 9/9/2026 | 4$299,900 |
General Features
| Living Area | 1476 |
|---|---|
| Sewer | Public Sewer |
| Heating | Central |
| Cooling | Ceiling Fan(s),Central Air |
| Utilities | Electricity Connected,Natural Gas Connected,Sewer Connected,Water Connected |
| Roof | Shingle |
| Appliances | Dishwasher,Microwave,Free-Standing Gas Oven |
| Garage Spaces | 2 |
| Patio/Porch Features | Awning(s) |
| Pool Features | None |
| Security Features | See Remarks |
| Construction Materials | HardiPlank Type,Masonry – Partial |
| Year Built | 2016 |
| View | City,Neighborhood |
| Levels | One |
| Property Subtype | Single Family Residence |
| Tax Year | 2026 |
| Waterfront Features | None |
| Community Features | Curbs,Sidewalks,Street Lights |
| Accessibility | None |
| County | Bastrop |
| New Construction | No |
| Property Type | Residential |
| HOA | No |
| Energy Efficient | None |
| Subdivision Name | Saratoga Farms Sub |
| Facing Direction | Northeast |
| Green Sustainability | None |
| Other Structures | None |
| Full Baths | 2 |
| Status | Active |
| Directions | From Austin take US-183 N Toll. Exit 290 Toll E towards Houston and continue on US-290 E to Elgin. In Elgin take a right on Roy Rivers Rd,left onto Lee Dildy Blvd.,left onto Saratoga Farms Blvd.,and |
| High School | Elgin |
| City | Elgin |
| Disclosures | Seller Disclosure |
| MLS Area | EL |
| Lot Size Square Feet | 3789.72 |
| Elementary School | Elgin |
| Middle/Junior High School | Elgin |
| Property Condition | Resale |
| Virtual Tour | https://www.propertypanorama.com/instaview/aus/1755602 |
| Standard Status | Active |
| Year Built Source | Public Records |
| Tax Assessed Value | 241973 |
Interior Features
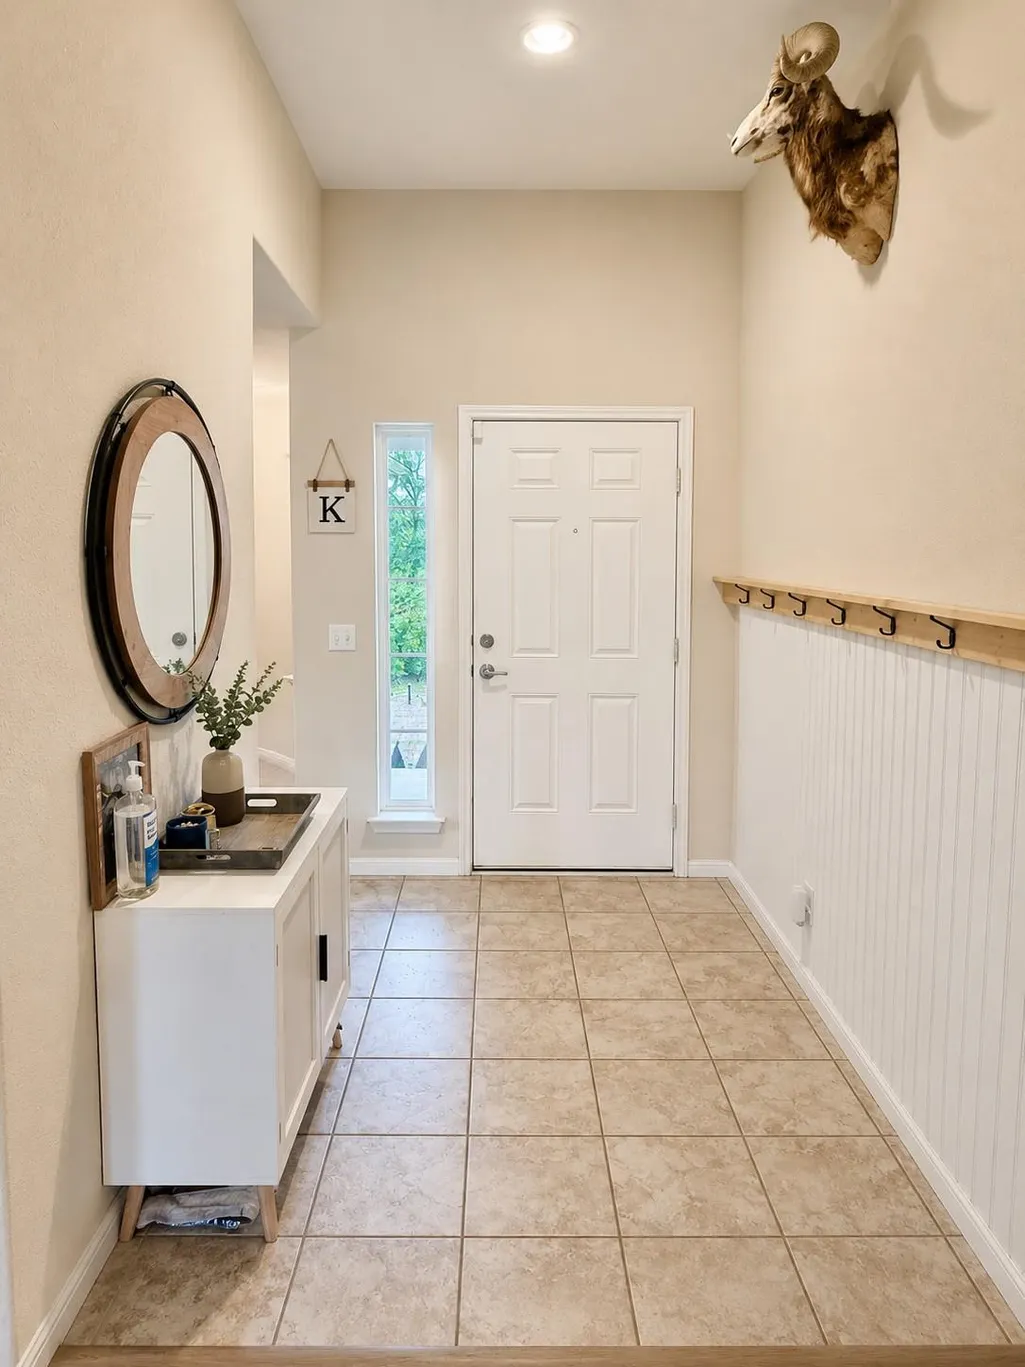
| Interior Amenities | Ceiling Fan(s),Entrance Foyer,Pantry,Recessed Lighting,Walk-In Closet(s) |
|---|---|
| Flooring | Carpet,Tile,Vinyl |
| Window Features | See Remarks |
| Total Bedrooms | 3 |
| Main Level Bedrooms | 3 |
| LivingAreaSource | Public Records |
| Total Baths | 2 |
Exterior Features
| Exterior Amenities | Private Yard |
|---|---|
| Fencing | Back Yard,Fenced,Privacy |
| Parking Features | Driveway,Garage,Garage Faces Front,Off Street |
| Lot Features | City Lot,Cul-De-Sac,Curbs,Few Trees,Front Yard |
| Water Source | Public |
| Total Parking | 4 |
| Foundation Details | Slab |
| Lot Size Acres | 0.087 |
| Waterfront Y/N | No |
| Covered Spaces | 2 |
| Horse Y/N | No |
| Horse Amenities | None |
Amenities
- Foreclosure
- Views
- Short Sale
- New Construction
- Adult 55+
- Lease To Own
- No HOA Fees
- Furnished
- Primary On Main
- Air Conditioning
- Seller Finance
- Green
- Fixer Upper
- Horse
- Golf
- Fireplace
- Deck
- Garage
- Basement
- Pool
Property vs Single Family Average in 78621
Price
Taxes
Year Built
Visits
 Austin Board of REALTORS® Copyright ©2026 All rights reserved.
