
Price Reduction - Views
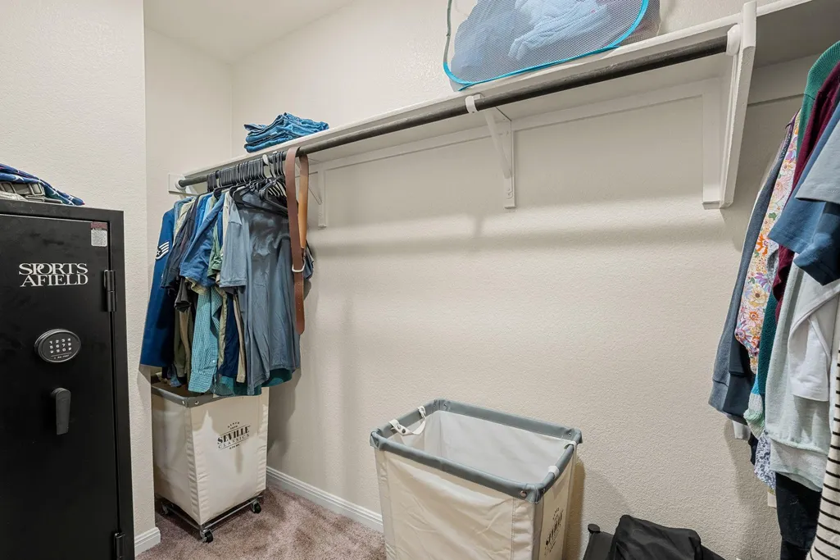
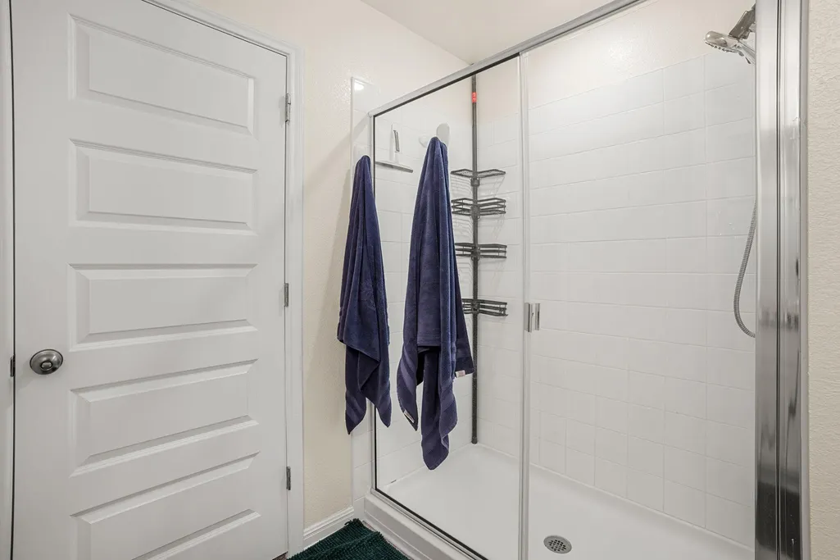
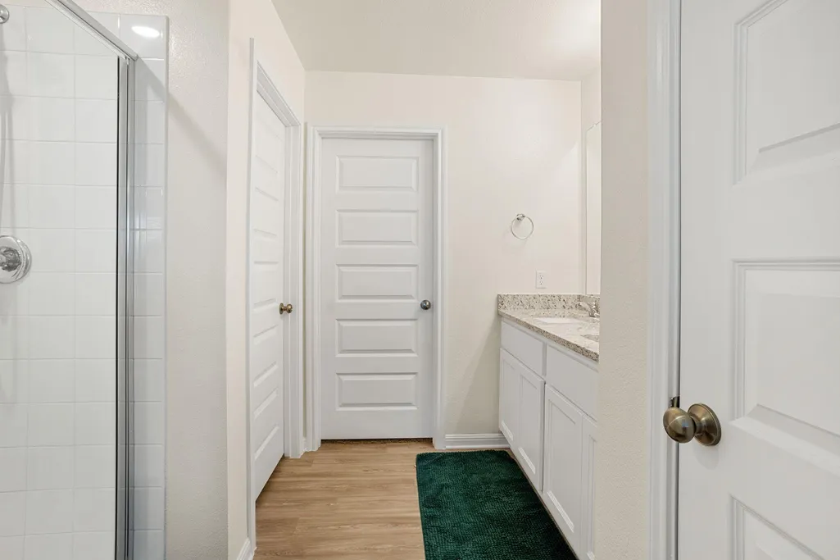
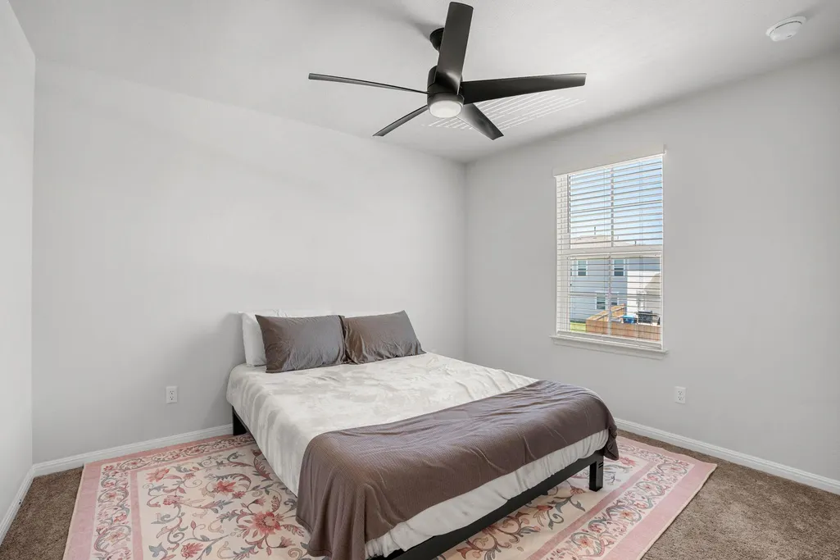
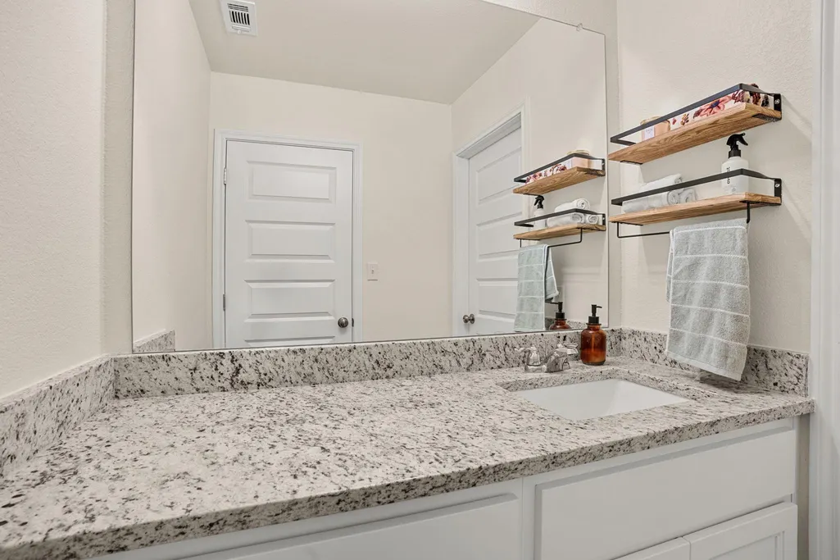
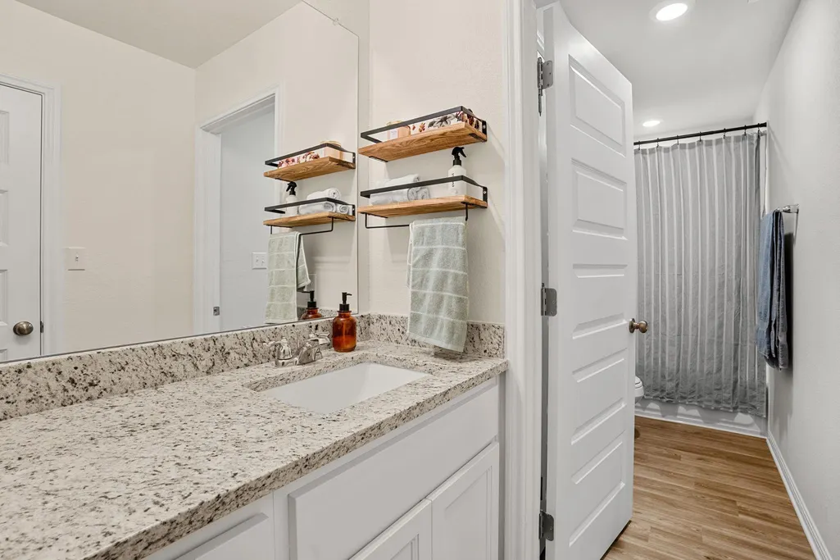
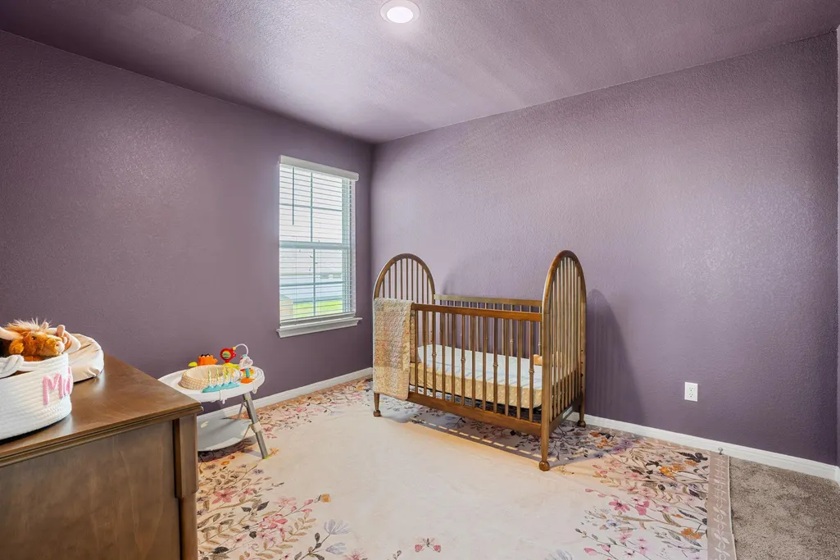
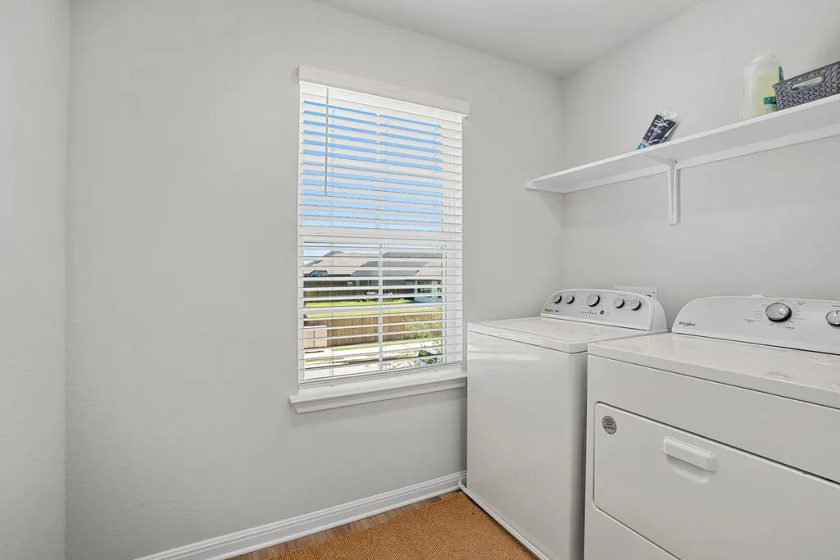
Address
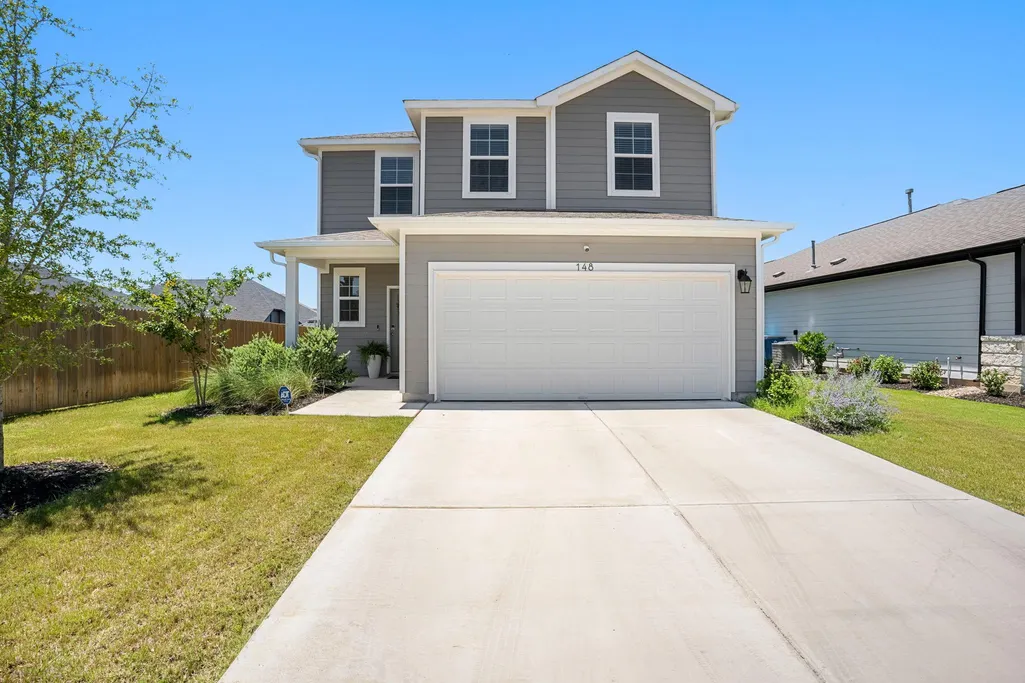
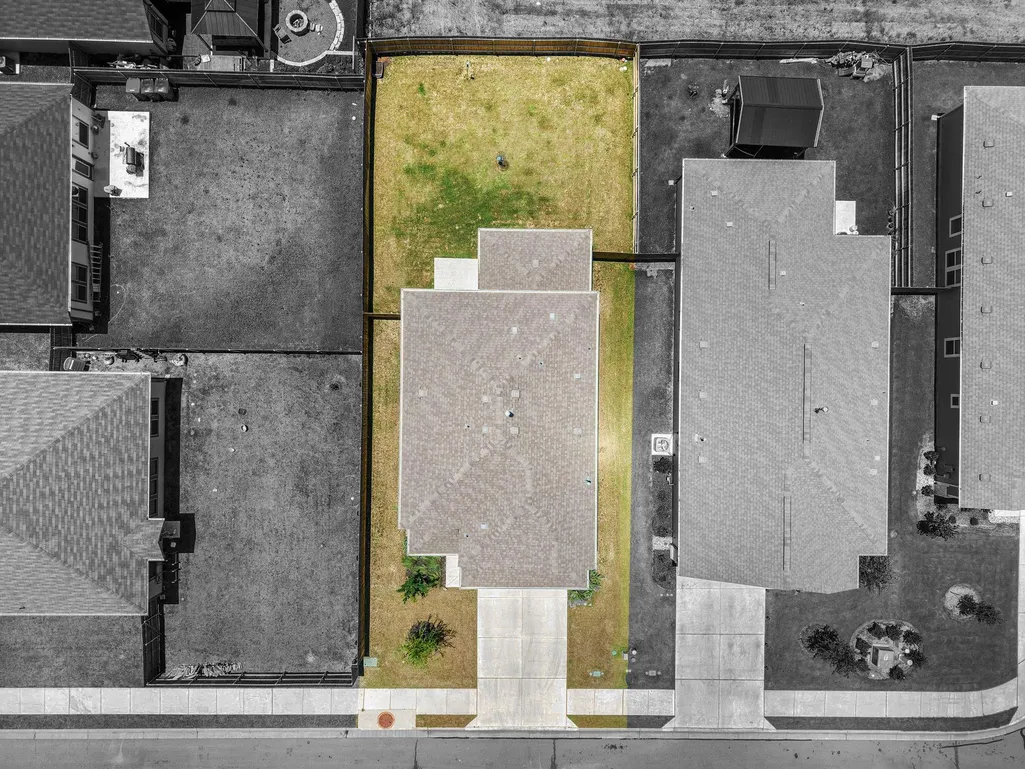
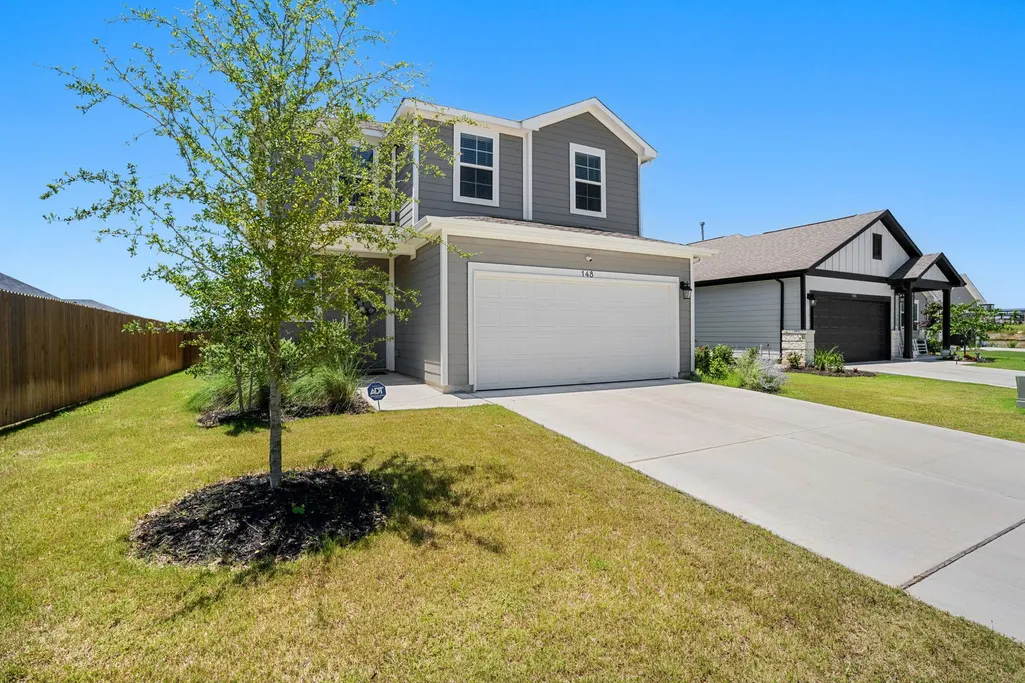
148 Hidalgo Ln, Elgin, TX
Price
$ 310,000
Property Attributes
- MLS#2238156
- TypeSingle Family
- Listing Status Active
- CountyBASTROP
- CityElgin
- AreaEL
- NeighborhoodTrinity Ranch Ph 1 Sec 2
- Zip78621
- StyleSingle Family Residence
- Year Built2024
- Taxes$ 9800
- Price$ 310,000
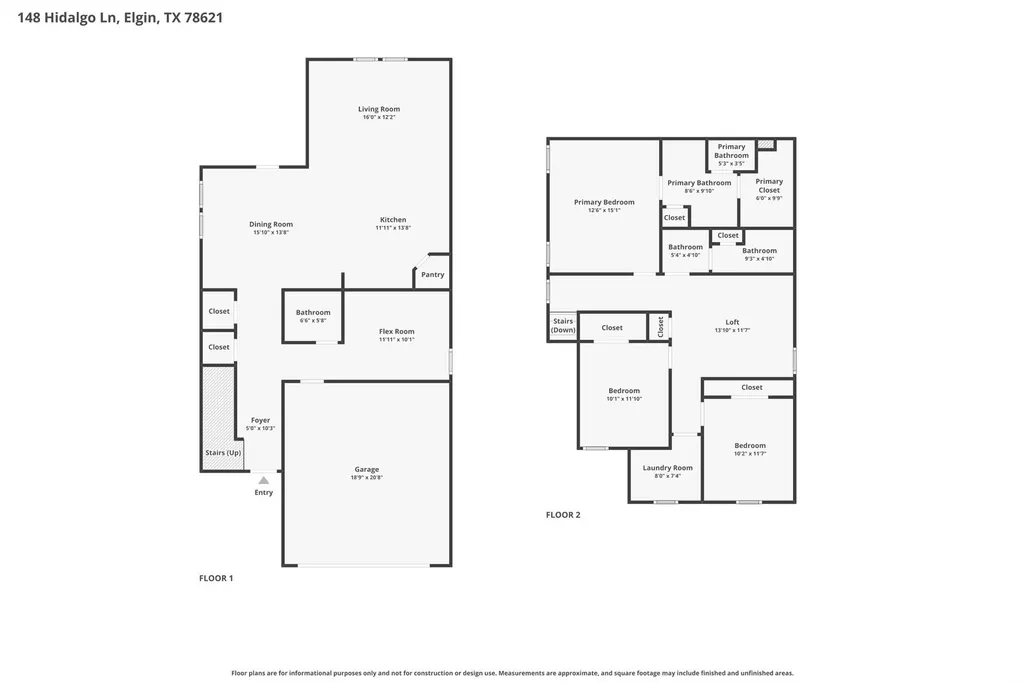
- Bedrooms4
- Full Bathrooms2
- Half Bathrooms1
- Sqr Footage2399
- Lot Size0.138 Acres
Data Source:
Austin Board of REALTORS® (ABOR) as distributed by MLS GRID
Property Description
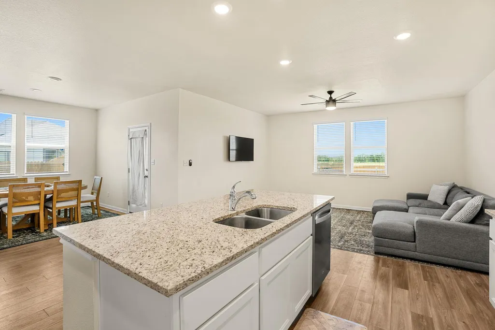
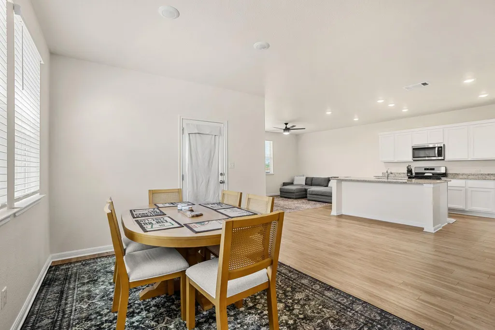
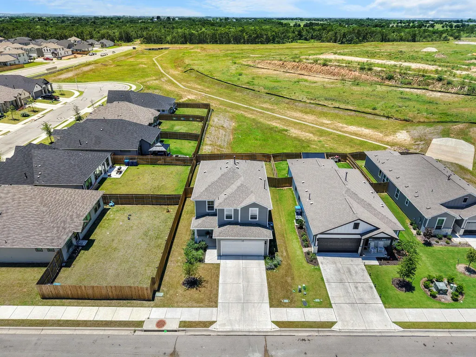
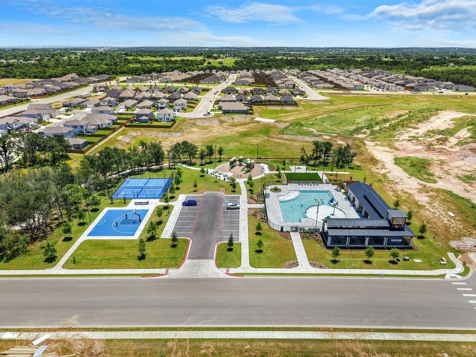
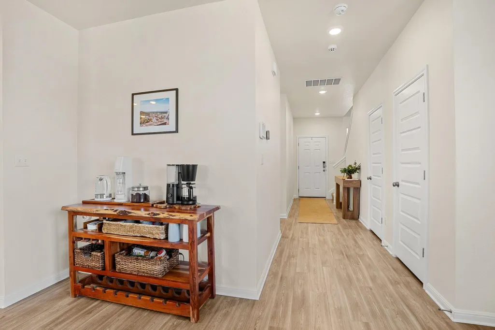
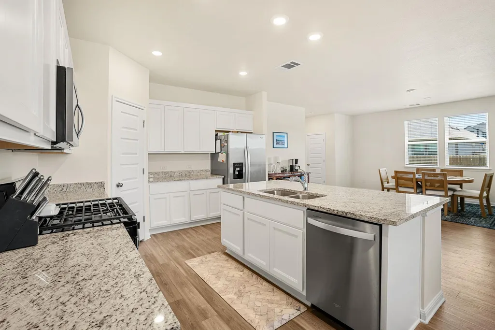
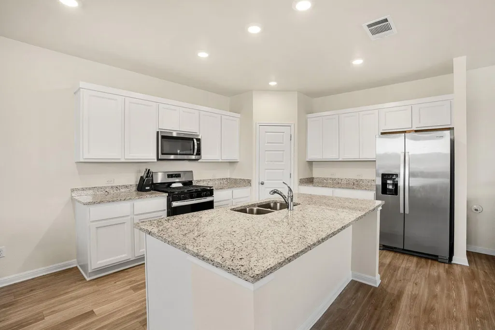
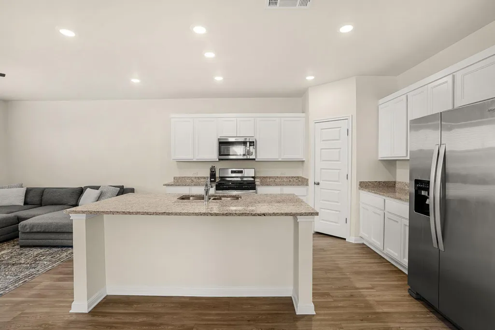
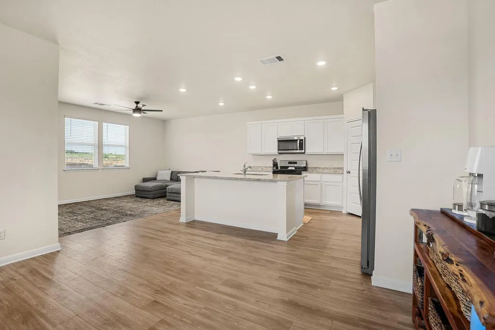
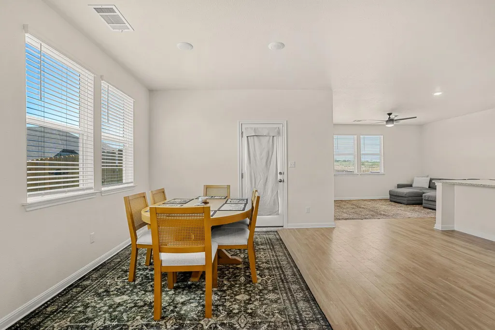
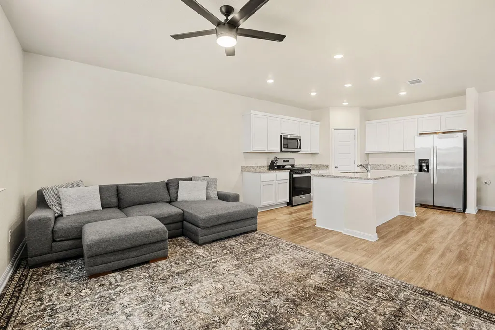
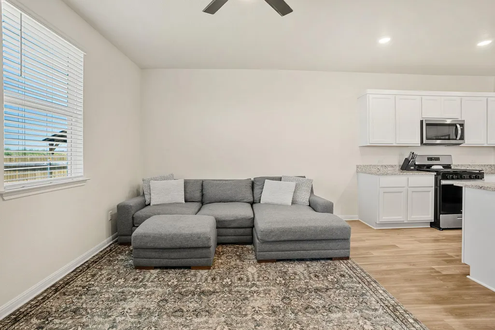
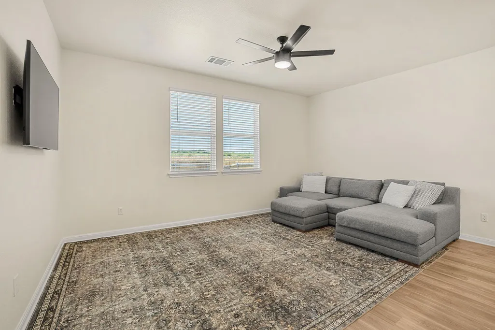
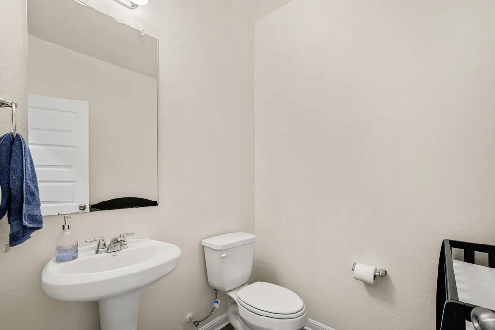
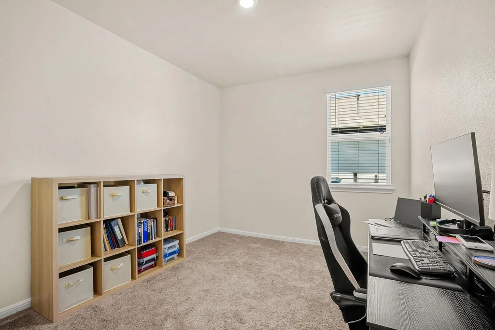
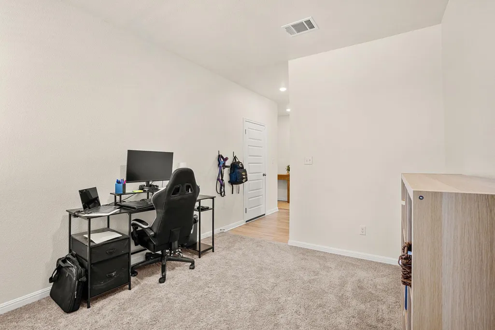
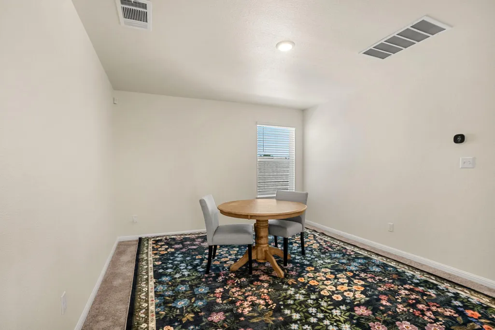
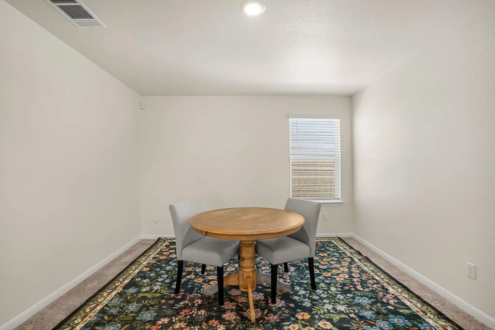
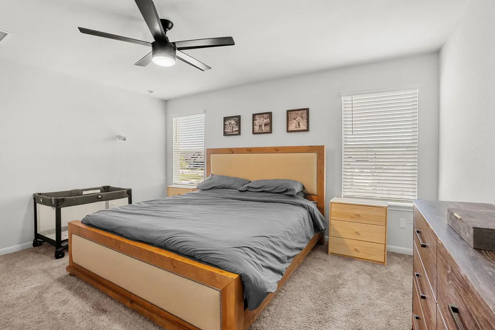
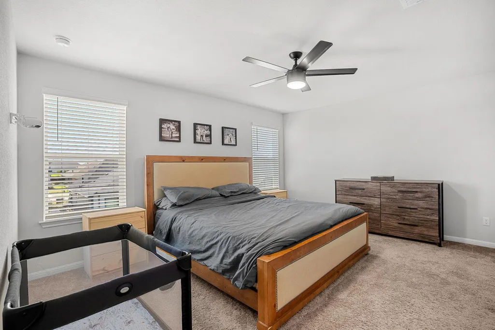
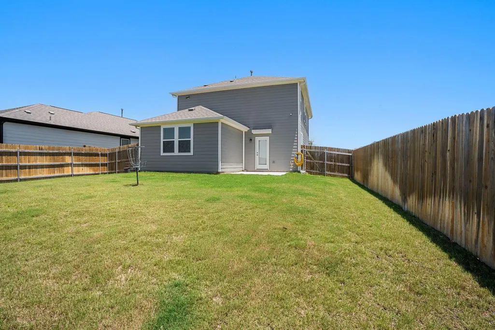
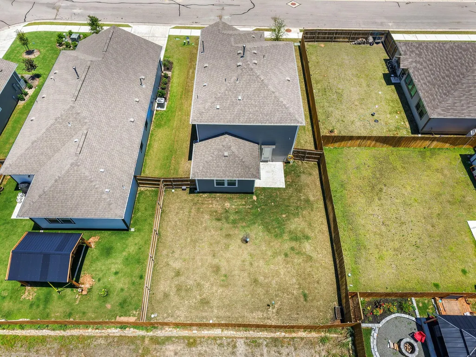
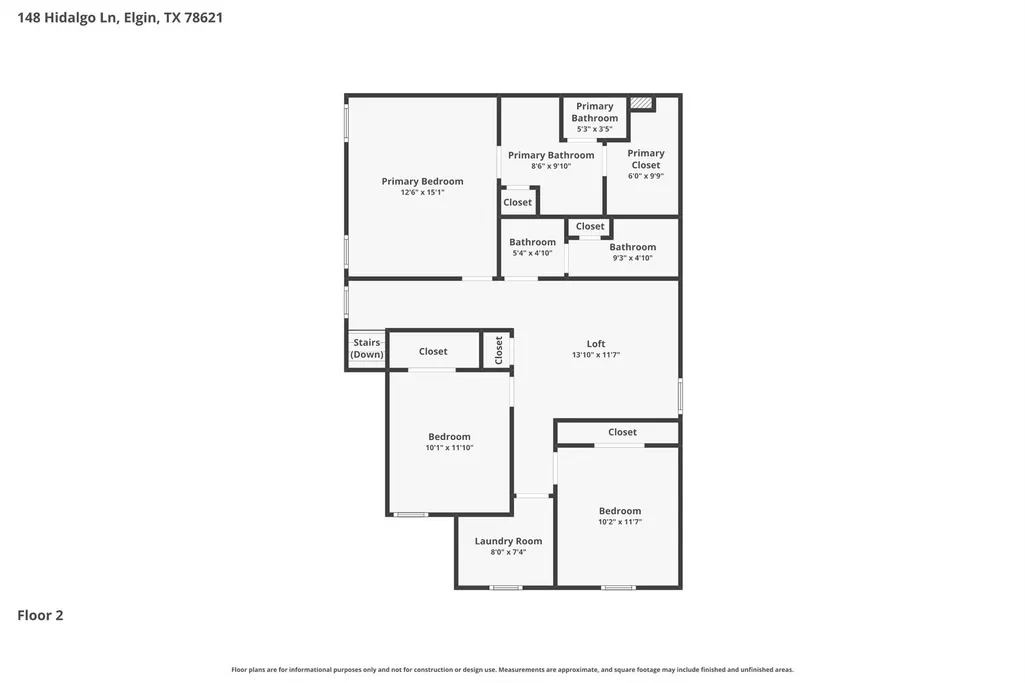
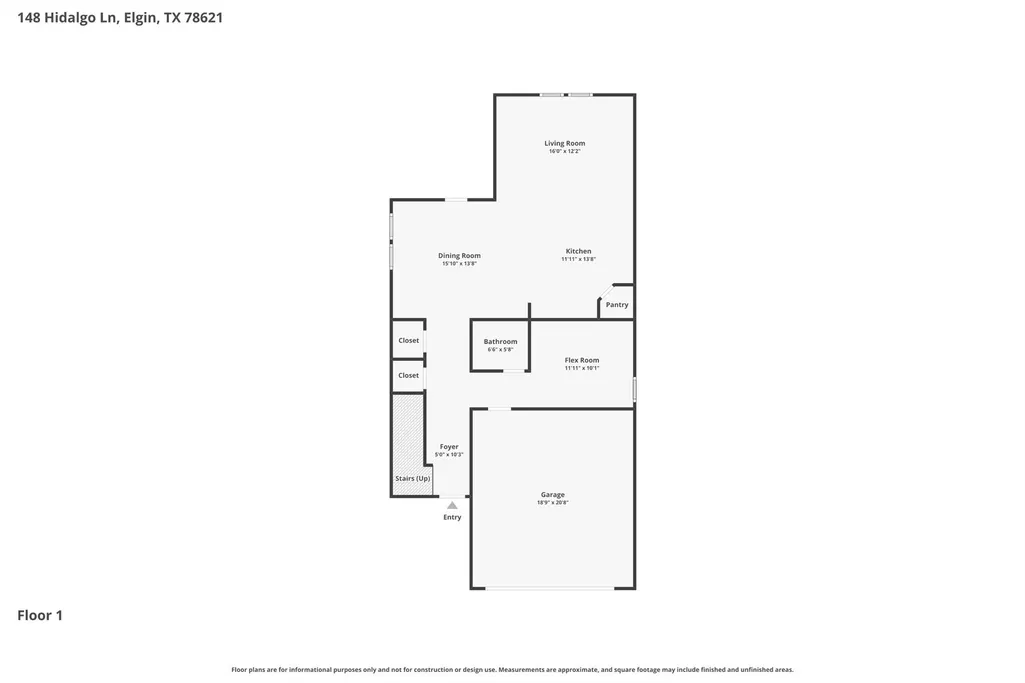
Welcome home to this beautifully designed **4-bedroom, 2.5-bath home backing to a greenbelt**, offering the privacy and natural views today's buyers are searching for. The **bonus room is conveniently located on the main level**, creating a functional layout for everyday living. The **open-concept floor plan** seamlessly connects the kitchen, dining, and living areas, making it ideal for entertaining and family gatherings. The kitchen features **stainless steel appliances**, ample workspace, and easy access to the heart of the home. Upstairs, you'll find all spacious bedrooms and additional living space, providing flexibility for family, guests, hobbies, or a home office. Step outside and enjoy the peaceful setting with **no rear neighbors and greenbelt views**, creating the perfect backdrop for morning coffee or evening relaxation. Located just minutes from the **community amenities**, residents enjoy convenient access to neighborhood recreation while also being close to schools, shopping, dining, and major commuter routes. Combining a **bonus room-on-main floor plan, greenbelt lot, open living spaces, and a desirable community location**, this home offers the lifestyle, comfort, and convenience that make it a standout opportunity.
| Elementary School | Middle School | High School |
|---|---|---|
| Elgin Elementary School | Elgin Middle School | Elgin High School |
| Price History | |
|---|---|
| 6/2/2026 | Listed $325,000 |
| 9/10/2026 | 5$310,000 |
General Features
| Living Area | 2399 |
|---|---|
| Sewer | Public Sewer |
| Heating | Central |
| Cooling | Central Air |
| Utilities | Cable Available,Electricity Connected,High Speed Internet,Natural Gas Connected,Phone Available,Sewer Connected,Underground Utilities,Water Connected |
| Roof | Composition,Shingle |
| Appliances | Dishwasher,Disposal,Exhaust Fan,Gas Range,Microwave,Free-Standing Gas Oven,Stainless Steel Appliance(s),Vented Exhaust Fan,Water Heater |
| HOA Fee | 625 |
| Garage Spaces | 2 |
| Association Fee Includes | Common Area Maintenance,Maintenance Grounds |
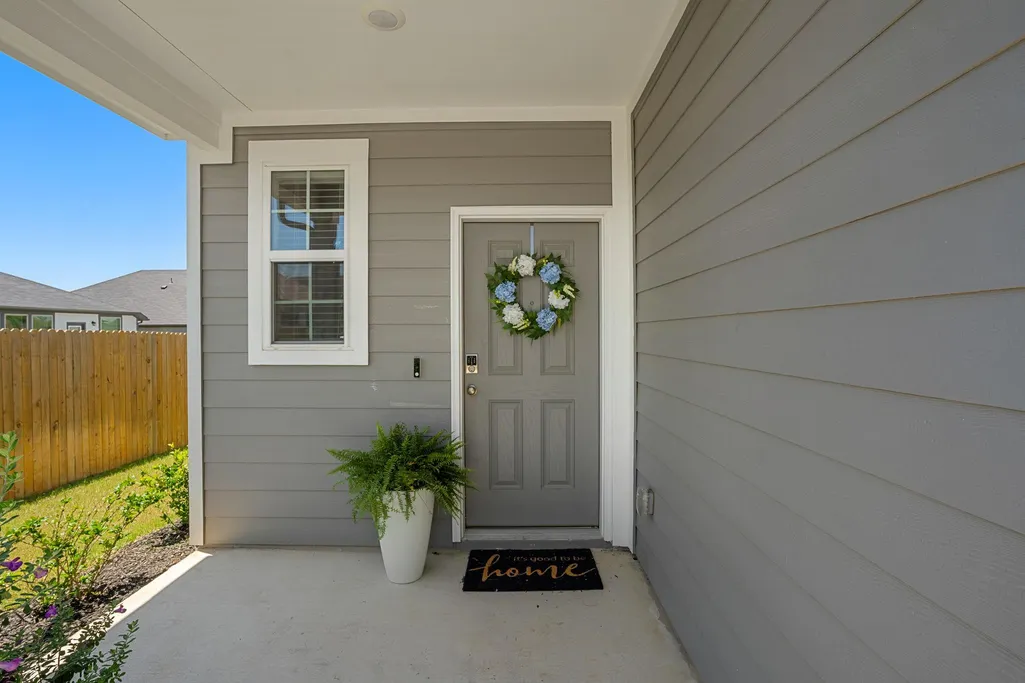
| Patio/Porch Features | Front Porch,Patio,Porch,Rear Porch |
| Pool Features | None |
| Security Features | Carbon Monoxide Detector(s),Prewired,Smoke Detector(s) |
| Construction Materials | Frame,HardiPlank Type,Blown-In Insulation,Masonry – Partial,Radiant Barrier,Stone |
| Year Built | 2024 |
| View | None |
| Levels | Two |
| Property Subtype | Single Family Residence |
| Tax Year | 2026 |
| Waterfront Features | None |
| Community Features | Cluster Mailbox,Common Grounds,Curbs,Park,Picnic Area,Playground,Pool,Sidewalks,Sport Court(s)/Facility,Street Lights,Suburban,Underground Utilities,Trail(s) |
| Accessibility | None |
| Assoc Fee Paid Per | Annually |
| County | Bastrop |
| New Construction | No |
| Property Type | Residential |
| HOA | Yes |
| Energy Efficient | None |
| Subdivision Name | Trinity Ranch Ph 1 Sec 2 |
| Facing Direction | Northeast |
| Green Sustainability | None |
| Other Structures | None |
| Full Baths | 2 |
| Status | Active |
| Directions | East on 290. Right on Swenson Blvd. Left on Tolo Drive. Model Home 210 Tolo |
| High School | Elgin |
| City | Elgin |
| Disclosures | MUD,Seller Disclosure,Seller Provided Survey Available |
| Association Name | Neighborhood Management |
| MLS Area | EL |
| Lot Size Square Feet | 6011.28 |
| Elementary School | Elgin |
| Tax Annual Amount | 9802.26 |
| Middle/Junior High School | Elgin |
| Property Condition | Resale |
| Additional Parcels Y/N | No |
| Virtual Tour | https://orders.hammondshomemedia.com/sites/eaolgbkv/unbranded |
| Builder Name | Century Communities |
| Standard Status | Active |
| Year Built Source | Public Records |
| Tax Assessed Value | 37028 |
| Virtual Tour | https://orders.hammondshomemedia.com/sites/148-hidalgo-ln-elgin-tx-78621-25164685/branded |
Interior Features
| Interior Amenities | Ceiling Fan(s),Granite Counters,Double Vanity,Interior Steps,Kitchen Island,Low Flow Plumbing Fixtures,Open Floorplan,Pantry,Recessed Lighting,Smart Home,Smart Thermostat,Storage,Walk-In Closet(s),Wi |
|---|---|
| Flooring | Carpet,Vinyl |
| Window Features | Blinds,Double Pane Windows,Screens,Vinyl Windows |
| Half Baths | 1 |
| Total Bedrooms | 4 |
| LivingAreaSource | Public Records |
| Total Baths | 3 |
Exterior Features
| Exterior Amenities | Lighting,Private Yard,See Remarks |
|---|---|
| Fencing | Back Yard,Gate,Privacy,Wood |
| Parking Features | Attached,Driveway,Garage,Garage Faces Front,Lighted |
| Lot Features | Back Yard,Curbs,Front Yard,Landscaped,Native Plants,Sprinkler - Automatic,Sprinklers In Rear,Sprinklers In Front,Sprinkler - Rain Sensor,Sprinklers On Side,Trees-Small (Under 20 Ft) |
| Water Source | Public |
| Total Parking | 4 |
| Foundation Details | Slab |
| Lot Size Acres | 0.138 |
| Waterfront Y/N | No |
| Covered Spaces | 2 |
| Horse Y/N | No |
| Horse Amenities | None |
Amenities
- Foreclosure
- Views
- Short Sale
- New Construction
- Adult 55+
- Lease To Own
- No HOA Fees
- Furnished
- Primary On Main
- Air Conditioning
- Seller Finance
- Green
- Fixer Upper
- Horse
- Golf
- Fireplace
- Deck
- Garage
- Basement
- Pool
Property vs Single Family Average in 78621
Price
Taxes
Year Built
Visits
 Austin Board of REALTORS® Copyright ©2026 All rights reserved.
