
Views - Primary on Main






Address
2308 Hartford Rd, Austin, TX
Price
$ 6,995,000
Property Attributes
- MLS#2905010
- TypeSingle Family
- Listing Status Active
- CountyTRAVIS
- CityAustin
- Area1B
- NeighborhoodSunset Hill Enfield 02
- Zip78703
- StyleSingle Family Residence
- Year Built2019
- Taxes$ 119472
- Price$ 6,995,000
- Bedrooms5
- Full Bathrooms6
- Half Bathrooms1
- Sqr Footage5300
- Lot Size0.319 Acres
Data Source:
Austin Board of REALTORS® (ABOR) as distributed by MLS GRID
Property Description
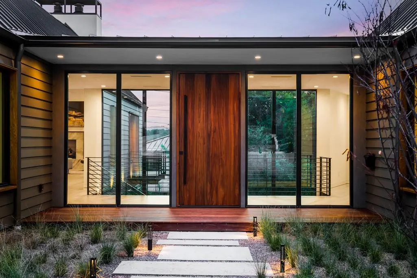
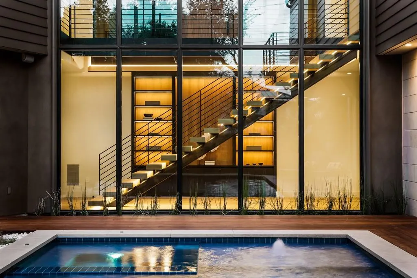
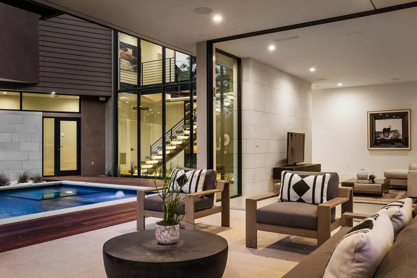
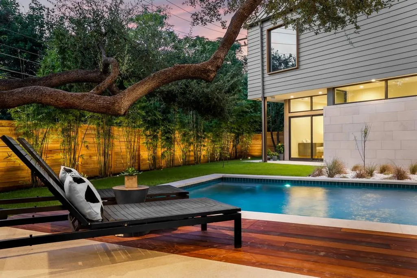
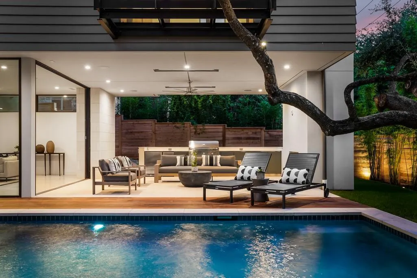
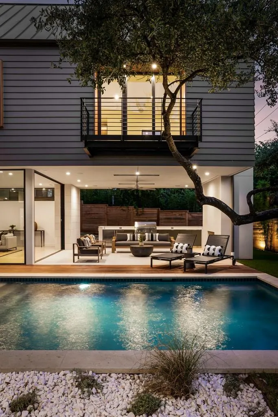
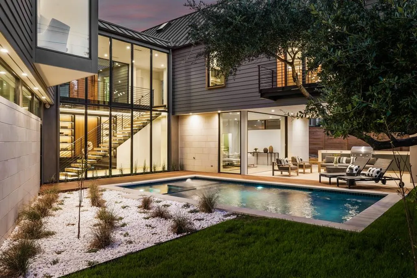
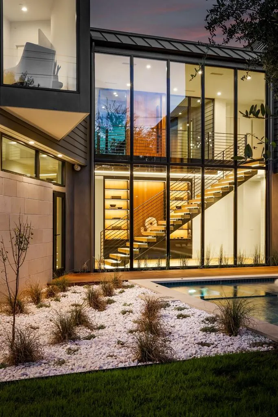
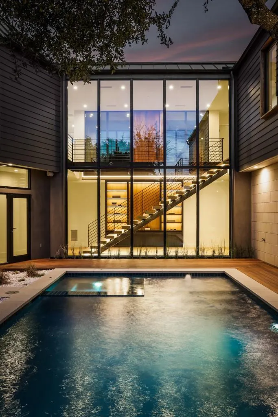
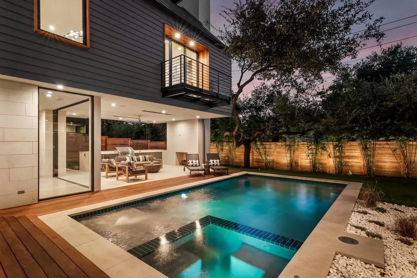
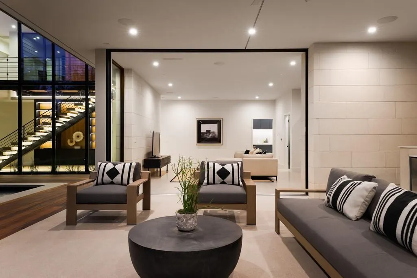
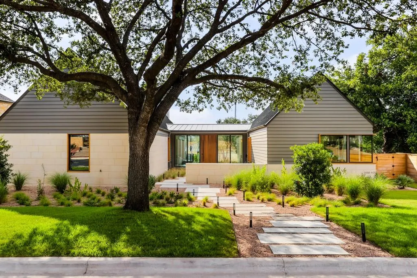
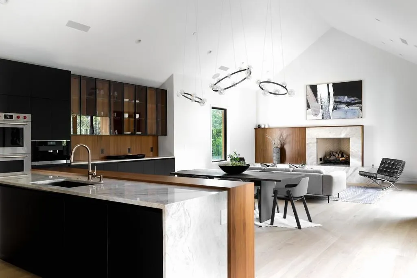
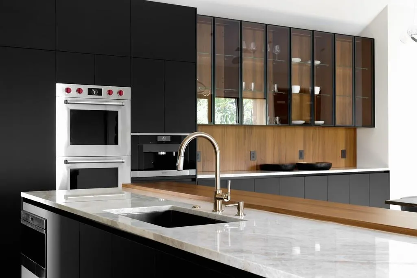
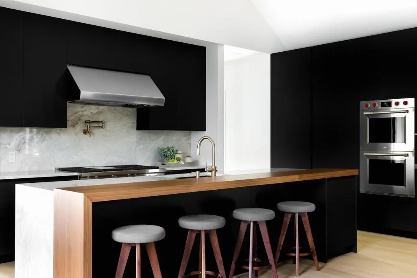
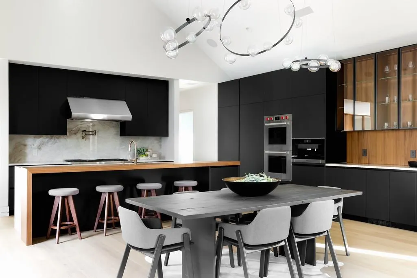
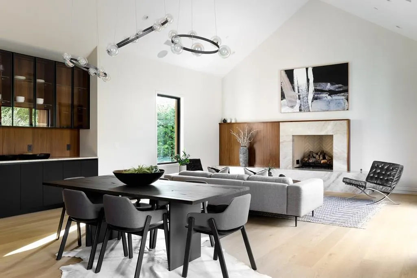
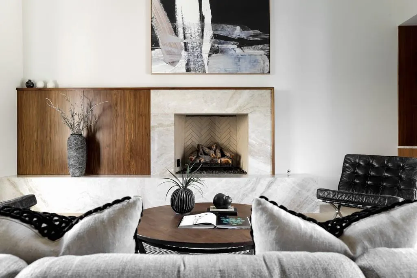
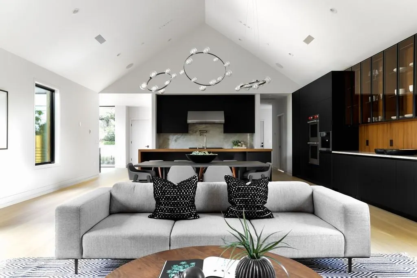
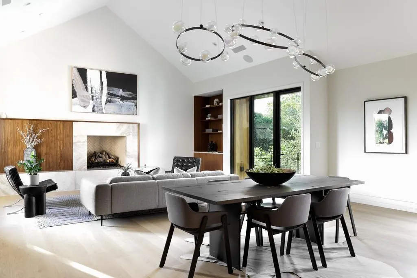
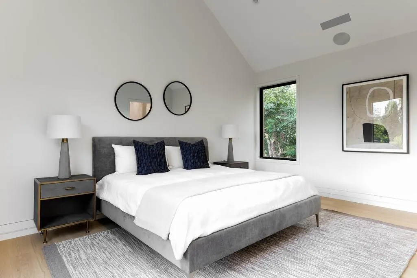
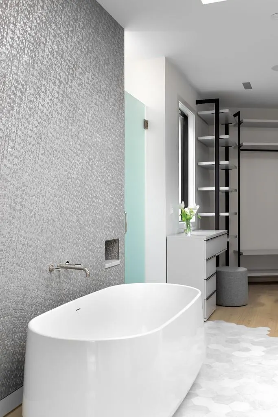
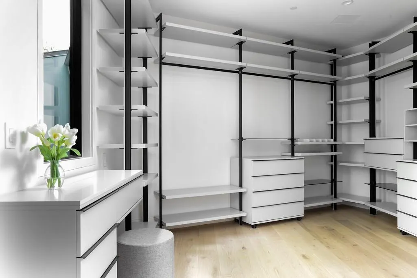
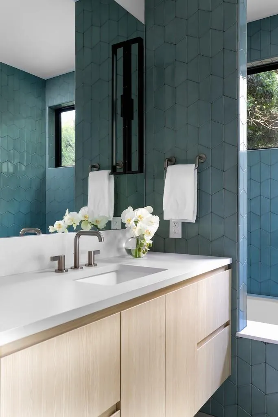
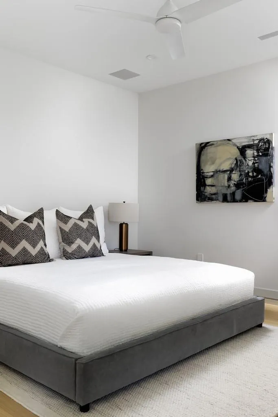
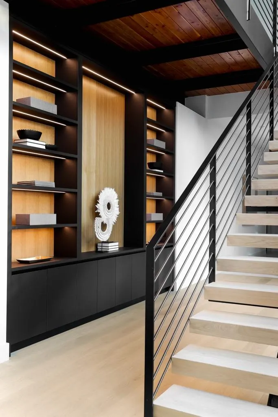
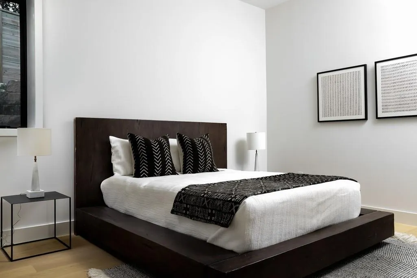
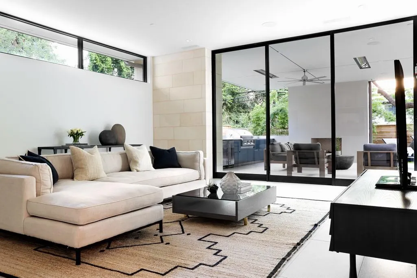
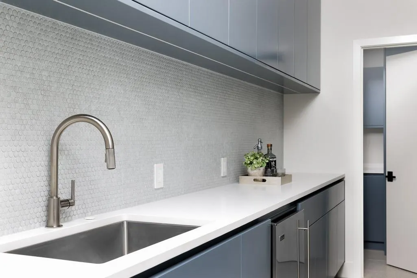
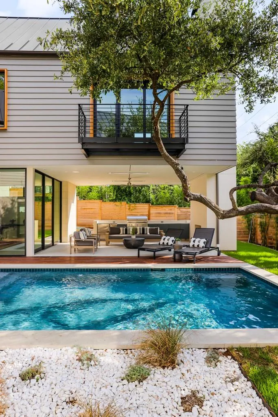
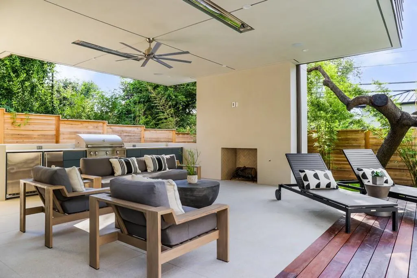
Situated in the heart of Austin, just minutes from downtown in the desirable Windsor neighborhood, this two-wing structure by Clayton & Little Architects boasts a floor plan thoughtfully designed to provide both public and privates pace. Enter through a lushly planted courtyard opening to a two-story glass foyer with views of the picturesque backyard. The back of the house is dramatically cantilevered over the landscape, creating a lower level that is completely secluded from the street view. Finished with exquisite attention to detail, the interior features wide-plank oak floors, walnut cabinetry, marble counters, and designer light fixtures. The south wing of the main floor hosts a gourmet kitchen which opens to a light-filled great room anchored by a marble fireplace. An adjacent balcony offers a view over the pool below. The north wing contains a treetop-view primary suite with a luxurious bath and two large walk-in closets, plus a unique windowed sitting area. Two additional en-suite bedrooms complete the main level. The lower level features a large family room with sliding windows that can open completely to the alfresco dining space, fireplace, and pool. A butler’s kitchen allows for drinks and snacks to be served without a trip upstairs. Across the pool lie two additional bedroom suites, separately accessed for privacy. Additional luxuries include a three-car garage, professional appliances, sleek European cabinetry, and more. Tax and assessed values are estimates for illustration purposes only. All figures should be independently verified.
| Elementary School | Middle School | High School |
|---|---|---|
| Casis Elementary School | O Henry Middle School | Austin High School |
| Price History | |
|---|---|
| 8/25/2026 | Listed $6,995,000 |
General Features
| Living Area | 5300 |
|---|---|
| Sewer | Public Sewer |
| Heating | Central,Electric |
| Cooling | Central Air,Electric |
| Utilities | Electricity Connected,Natural Gas Connected,Sewer Connected,Water Connected |
| Roof | Metal |
| Appliances | Built-In Gas Range,Built-In Refrigerator,Cooktop,Dishwasher,Disposal,Exhaust Fan,Microwave,Refrigerator,Stainless Steel Appliance(s) |
| Garage Spaces | 3 |
| Patio/Porch Features | Covered,Patio |
| Pool Features | In Ground,Outdoor Pool |
| Security Features | Smoke Detector(s) |
| Construction Materials | Concrete,Frame,Glass,Metal Siding,Stone |
| Year Built | 2019 |
| View | Neighborhood |
| Levels | Two |
| Property Subtype | Single Family Residence |
| Tax Year | 2026 |
| Waterfront Features | None |
| Community Features | None |
| Accessibility | None |
| County | Travis |
| New Construction | No |
| Property Type | Residential |
| HOA | No |
| Energy Efficient | None |
| Subdivision Name | Sunset Hill Enfield 02 |
| Facing Direction | East |
| Green Sustainability | None |
| Other Structures | None |
| Full Baths | 6 |
| Status | Active |
| Directions | From North Mopac,take exit to Windsor Road,turn right on Windsor Road,turn right on Hartford Road,property is on your right. |
| High School | Austin |
| City | Austin |
| Disclosures | Seller Disclosure |
| MLS Area | 1B |
| Lot Size Square Feet | 13895.64 |
| Spa Features | In Ground |
| Elementary School | Casis |
| Tax Annual Amount | 103605.5 |
| Middle/Junior High School | O Henry |
| Property Condition | Resale |
| Additional Parcels Y/N | No |
| Builder Name | Next Custom Homes |
| Standard Status | Active |
| Year Built Source | Public Records |
| Tax Assessed Value | 5837952 |
| Virtual Tour | https://hartfordroadmodern.com/ |
Interior Features
| Interior Amenities | Built-in Features,Breakfast Bar,Ceiling Fan(s),Double Vanity,Entrance Foyer,Kitchen Island,Recessed Lighting,Primary Bedroom on Main,Open Floorplan,Walk-In Closet(s),Soaking Tub,Storage,Interior Step |
|---|---|
| Flooring | Stone,Tile,Wood |
| Total Fireplaces | 2 |
| Fireplace Features | Living Room,Outside |
| Window Features | Window Treatments |
| Half Baths | 1 |
| Total Bedrooms | 5 |
| Main Level Bedrooms | 3 |
| LivingAreaSource | Public Records |
| Total Baths | 7 |
Exterior Features
| Exterior Amenities | Balcony,Exterior Steps,Outdoor Grill,Private Yard |
|---|---|
| Fencing | Wood |
| Parking Features | Attached,Concrete,Driveway,Garage Faces Side |
| Lot Features | Back Yard,Front Yard,Landscaped,Sprinkler - Automatic,Trees-Large (Over 40 Ft),Trees-Medium (20 Ft - 40 Ft) |
| Water Source | Public |
| Total Parking | 3 |
| Foundation Details | Slab |
| Lot Size Acres | 0.319 |
| Waterfront Y/N | No |
| Covered Spaces | 3 |
| Horse Y/N | No |
| Horse Amenities | None |
Amenities
- Foreclosure
- Views
- Short Sale
- New Construction
- Adult 55+
- Lease To Own
- No HOA Fees
- Furnished
- Primary On Main
- Air Conditioning
- Seller Finance
- Green
- Fixer Upper
- Horse
- Golf
- Fireplace
- Deck
- Garage
- Basement
- Pool
Property vs Single Family Average in 78703
Price
Taxes
Year Built
Visits
 Austin Board of REALTORS® Copyright ©2026 All rights reserved.
