
Price Reduction - Views - Primary on Main
Address
929 N Horton St, La Grange, TX
Price
$ 524,995
Property Attributes
- MLS#3117491
- TypeSingle Family
- Listing Status Active
- CountyFAYETTE
- CityLa Grange
- AreaFC
- NeighborhoodJalufka
- Zip78945
- StyleSingle Family Residence
- Year Built2006
- Taxes$ 8646
- Price$ 524,995
- Bedrooms5
- Full Bathrooms3
- Half Bathrooms1
- Sqr Footage4040
- Lot Size0.308 Acres
Data Source:
Austin Board of REALTORS® (ABOR) as distributed by MLS GRID
Property Description
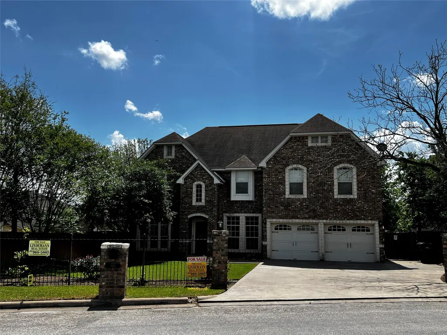
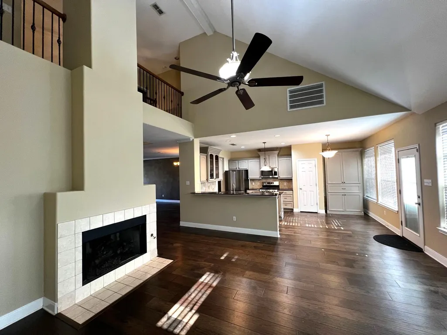
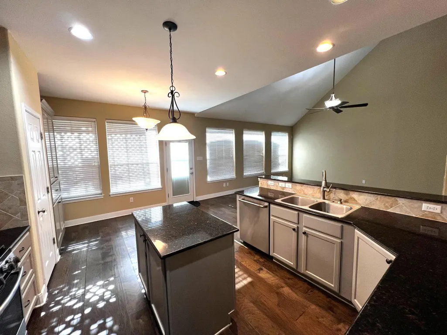
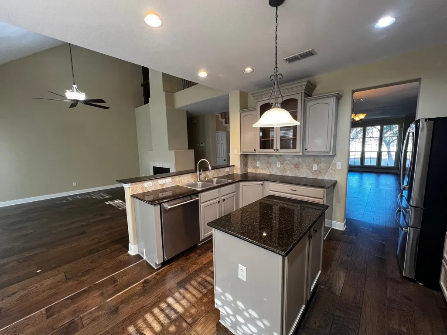
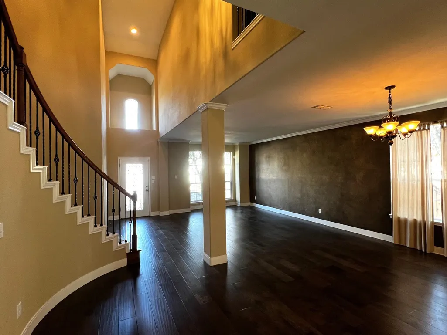
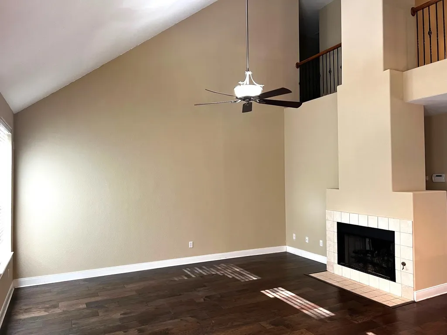
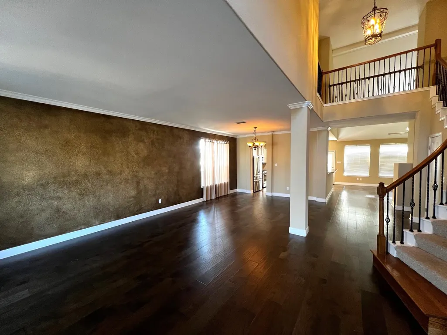
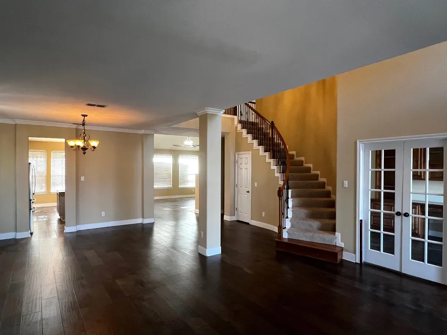
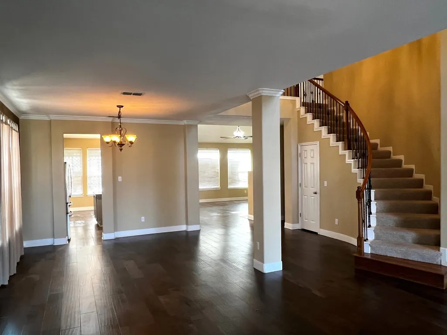
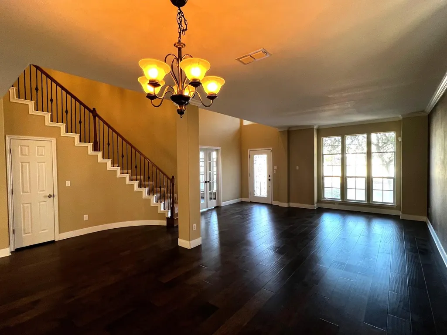
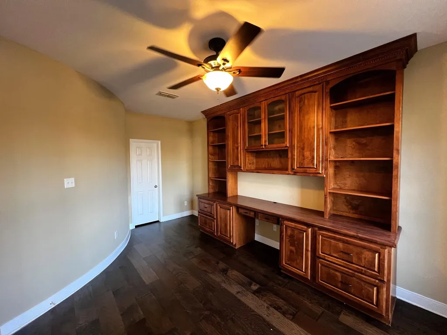
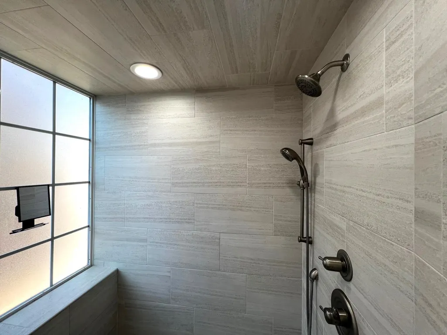
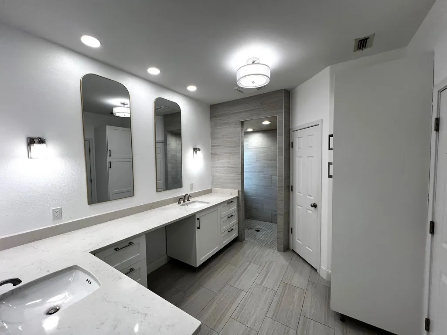
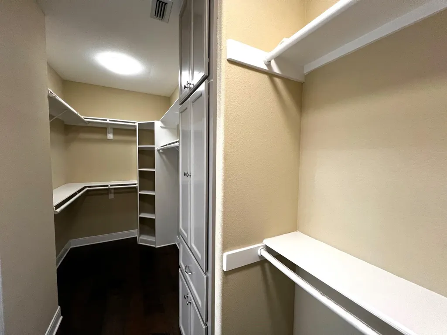
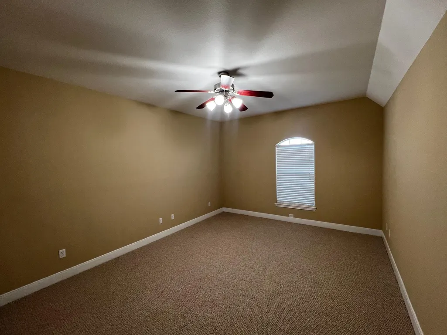
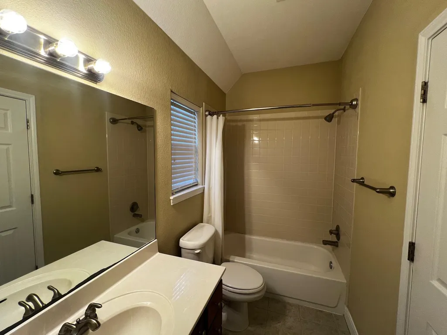
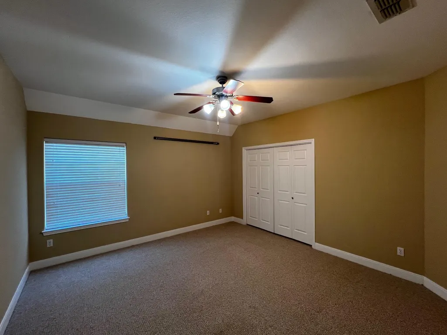
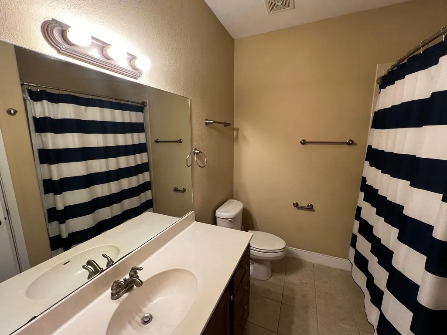
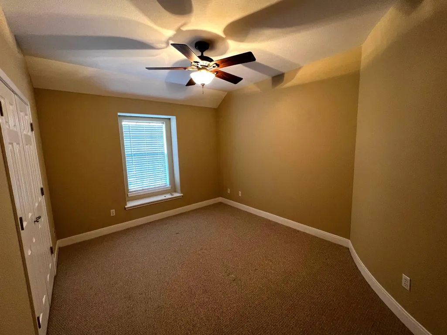
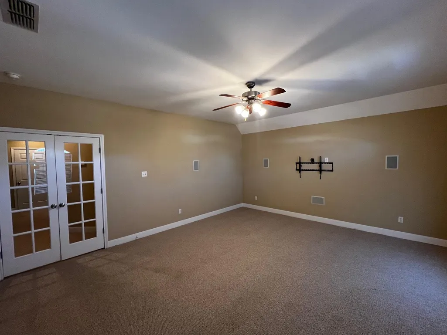
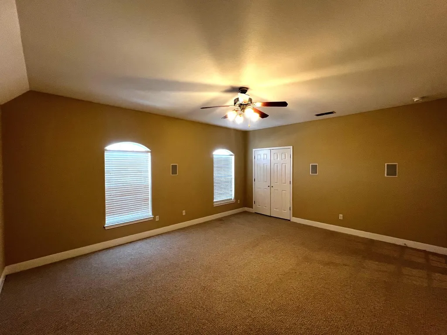
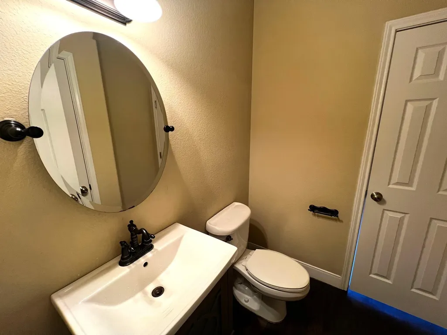
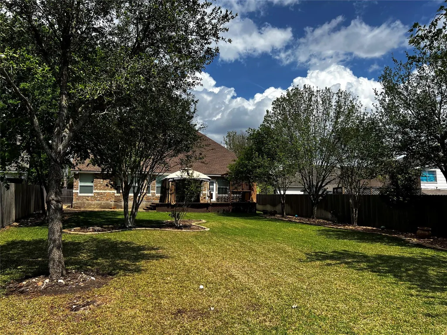
PRICED TO SELL at $129.95/sq.ft. with 2 BRAND NEW CENTRAL AIR & HEATING UNITS!! (Sept 2026) Built in 2006, this stunning two-story brick & stone home offers timeless curb appeal with a comp roof & wrought iron fencing in front. Located in the heart of La Grange, the property features approx 4,040 sq ft of thoughtfully designed living space with a versatile, open floorplan & neutral colors throughout. Inside, you’ll find cathedral ceilings, crown moulding & engineered wood flooring. The main level boasts two spacious living areas, one with a cozy fireplace. The kitchen includes a center island, granite countertops, tile backsplash, Lazy Susan, garbage disposal, plumbing for an icemaker, a brand-new microwave vent hood, & a refrigerator & dishwasher only two years old. A dedicated office offers a built-in desk, adjustable shelving & deep drawers. A centrally located half bath adds convenience. The primary suite is downstairs with a wall of windows overlooking the backyard. The attached bathroom, fully renovated in 2025, features quartz countertops, soft-close drawers, custom cabinetry with dual sinks, a large walk-in shower & an oversized walk-in closet with extensive built-ins. The home includes two laundry rooms—one up & one down. Upstairs are four additional rooms, including a flexible space currently used as a media room with surround sound that could function as a bedroom, office or living area. One upstairs bedroom includes an attached bathroom, suitable as a secondary primary suite. Additional highlights include fresh interior paint, gas stove, gas fireplace, gas central heat & a Rinnai tankless water heater. Zoned central air & heat, wired for security, plus an attached two-car garage with electric openers. Outside, the deck overlooks a large private backyard with a six-ft privacy fence & sprinkler system. This exceptional home offers space, flexibility & modern updates in a prime La Grange location.
| Elementary School | Middle School | High School |
|---|---|---|
| Hermes Elementary School | La Grange Middle School | La Grange High School |
| Price History | |
|---|---|
| 2/19/2026 | Listed $649,500 |
| 4/7/2026 | 4$625,000 |
| 5/28/2026 | 5$595,000 |
| 8/3/2026 | 6$560,000 |
| 9/2/2026 | 7$524,995 |
General Features
| Living Area | 4040 |
|---|---|
| Sewer | Public Sewer |
| Heating | Central,Fireplace(s) |
| Cooling | Ceiling Fan(s),Central Air |
| Utilities | Electricity Connected,Sewer Connected,Water Connected |
| Roof | Shingle |
| Appliances | Dishwasher,Range,Refrigerator |
| Garage Spaces | 2 |
| Patio/Porch Features | Deck,Patio,Porch,Rear Porch |
| Pool Features | None |
| Security Features | See Remarks |
| Construction Materials | Brick |
| Year Built | 2006 |
| View | Neighborhood |
| Levels | Two |
| Property Subtype | Single Family Residence |
| Tax Year | 2025 |
| Waterfront Features | None |
| Community Features | None |
| Accessibility | See Remarks |
| County | Fayette |
| New Construction | No |
| Property Type | Residential |
| HOA | No |
| Energy Efficient | Other/See Remarks |
| Subdivision Name | Jalufka |
| Facing Direction | East |
| Green Sustainability | See Remarks |
| Other Structures | Garage(s) |
| Full Baths | 3 |
| Status | Active |
| Directions | 929 North Horton Street. You will see several yellow real estate signs. |
| High School | La Grange |
| City | La Grange |
| Disclosures | Seller Disclosure |
| MLS Area | FC |
| Lot Size Square Feet | 13416.48 |
| Elementary School | Hermes |
| Tax Annual Amount | 8646 |
| Middle/Junior High School | La Grange |
| Property Condition | Resale |
| Standard Status | Active |
| Year Built Source | Public Records |
| Tax Assessed Value | 678654 |
| Virtual Tour | https://vimeo.com/1183230555 |
Interior Features
| Interior Amenities | See Remarks,Ceiling Fan(s),Ceiling-High,Granite Counters,Open Floorplan,Primary Bedroom on Main,Walk-In Closet(s) |
|---|---|
| Flooring | Carpet,Tile,Wood |
| Total Fireplaces | 1 |
| Fireplace Features | See Remarks |
| Window Features | See Remarks |
| Half Baths | 1 |
| Total Bedrooms | 5 |
| Main Level Bedrooms | 1 |
| LivingAreaSource | Public Records |
| Total Baths | 4 |
Exterior Features
| Exterior Amenities | See Remarks |
|---|---|
| Fencing | Back Yard,Privacy,Wood |
| Parking Features | Driveway,Garage Faces Front |
| Lot Features | Back Yard,Landscaped,Sprinklers In Rear,Sprinklers In Front |
| Water Source | Public |
| Total Parking | 4 |
| Foundation Details | Slab |
| Lot Size Acres | 0.308 |
| Waterfront Y/N | No |
| Covered Spaces | 2 |
| Horse Y/N | No |
| Horse Amenities | None |
Amenities
- Foreclosure
- Views
- Short Sale
- New Construction
- Adult 55+
- Lease To Own
- No HOA Fees
- Furnished
- Primary On Main
- Air Conditioning
- Seller Finance
- Green
- Fixer Upper
- Horse
- Golf
- Fireplace
- Deck
- Garage
- Basement
- Pool
Property vs Single Family Average in 78945
Year Built
 Austin Board of REALTORS® Copyright ©2026 All rights reserved.
