
Water Views - Golf Course - Primary on Main




Address
12600 Lyndon Dr, Austin, TX
Price
$ 5,500,000
Property Attributes
- MLS#4691910
- TypeSingle Family
- Listing Status Active
- CountyTRAVIS
- CityAustin
- AreaRN
- NeighborhoodLairsen Add
- Zip78732
- StyleSingle Family Residence
- Year Built1997
- Taxes$ 28145
- Price$ 5,500,000
- Bedrooms5
- Full Bathrooms6
- Half Bathrooms1
- Sqr Footage6706
- Lot Size1.31 Acres
Data Source:
Austin Board of REALTORS® (ABOR) as distributed by MLS GRID
Property Description
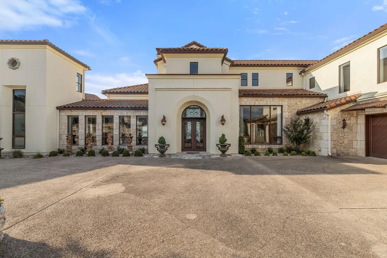
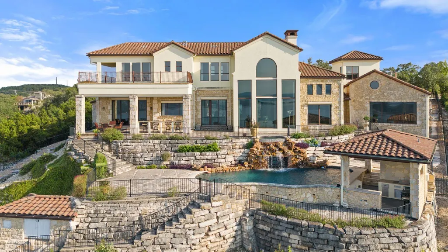
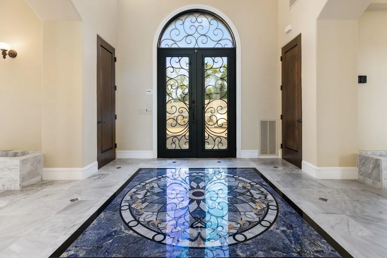
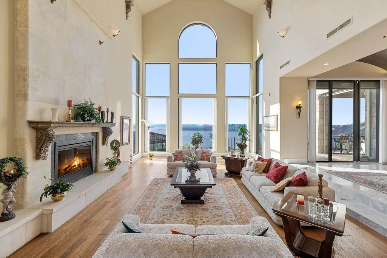
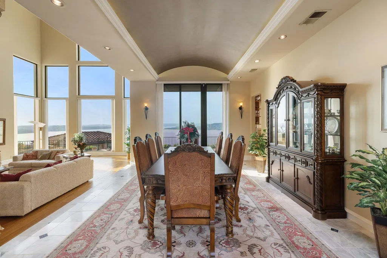
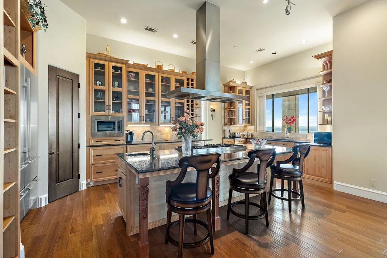
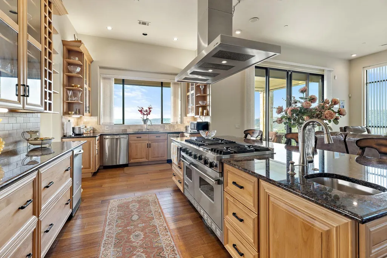
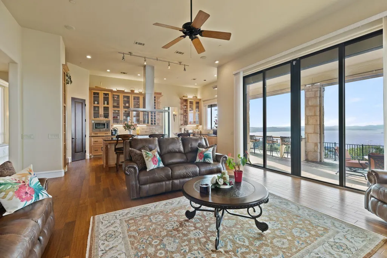
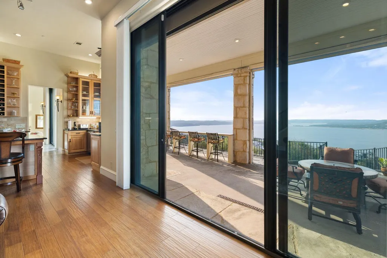
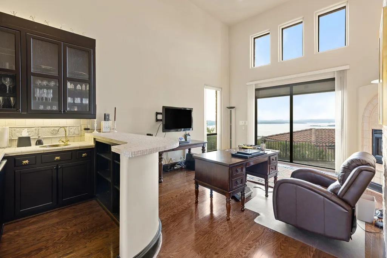
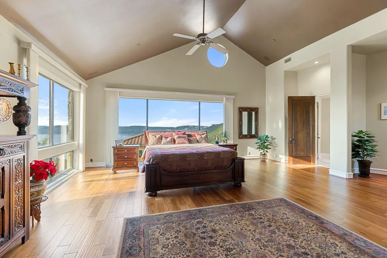
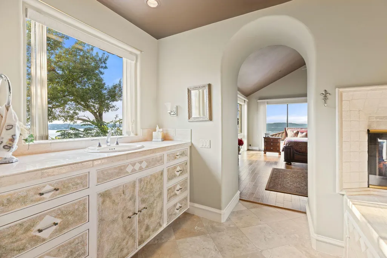
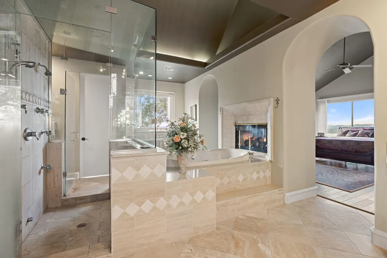
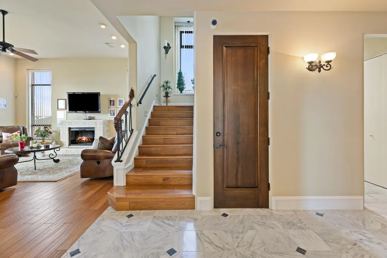
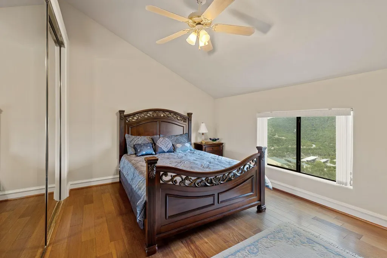
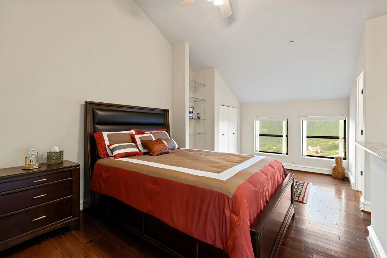
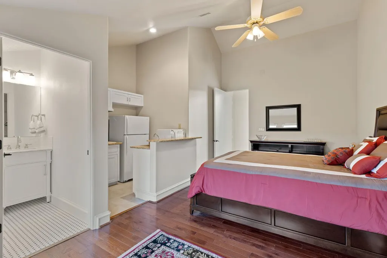
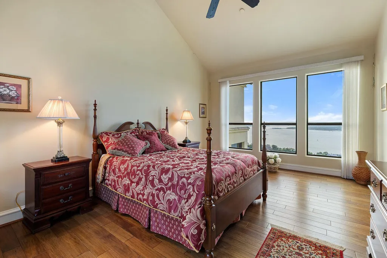
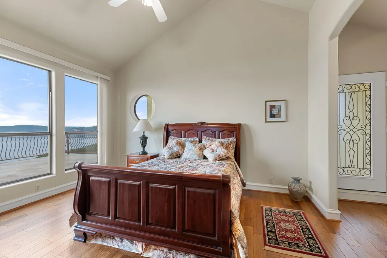
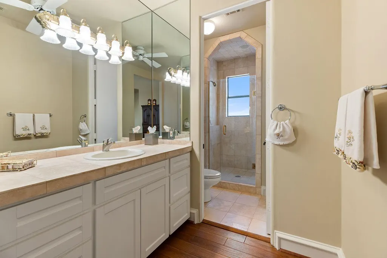
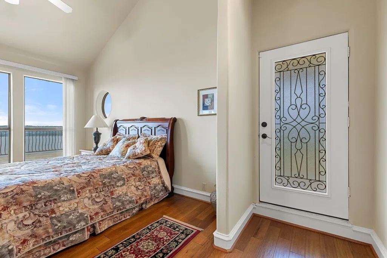
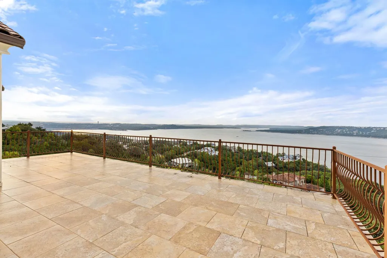
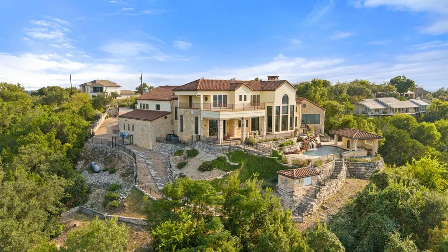
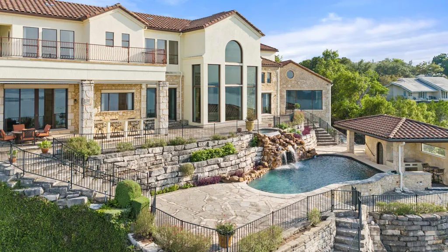
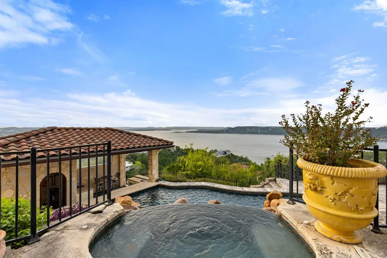
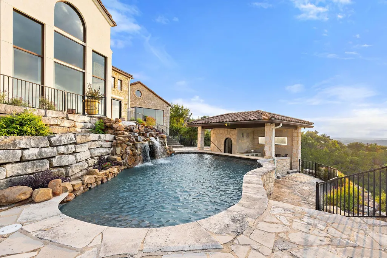
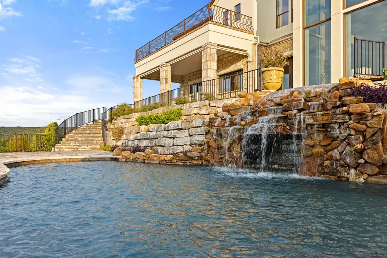
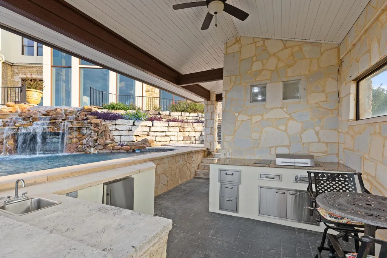
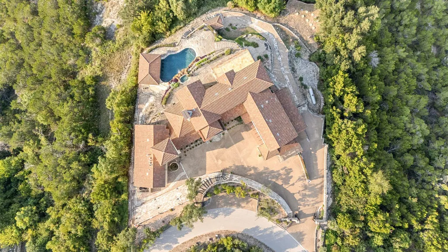
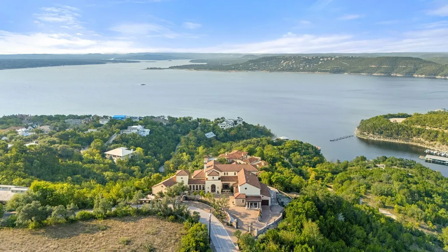
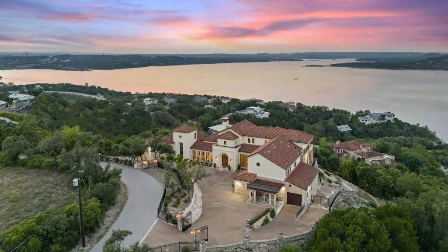
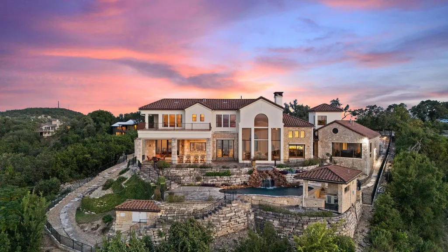
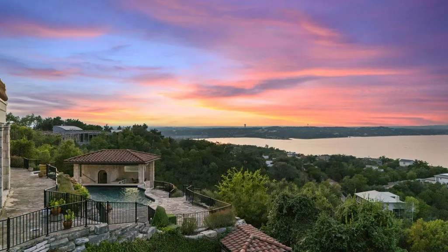
Imagine waking up to a wall of glass overlooking Lake Travis, sunlight shining on hand-laid stone floors, and the quiet stillness of 1.31 private acres. 12600 Lyndon Dr is a European-villa retreat sculpted into the hillside — masterfully secluded with some of Austin's most coveted Lake Travis views, yet effortlessly connected to the city's most exceptional schools, exclusive country clubs, and renowned golf courses. Inside, a dramatic rotunda with hand-painted ceilings and mosaic tile sets a stunning first impression, while vaulted ceilings, heavy beams, and rich stonework create elegant interiors. Two living rooms offer floor-to-ceiling windows framing panoramic lake and hill views. One centers around a cozy fireplace; the other opens to the updated chef’s kitchen with top-tier appliances. The formal dining room is ideal for entertaining, and the dedicated office — with wet bar and gas fireplace — offers a polished setting for work or winding down. The primary suite is a true sanctuary with endless lake views, a sitting area with fireplace, and a spa-style bath with soaking tub, dual vanities, walk-in shower, and dual closets. Upstairs, each bedroom has an ensuite bath, including one with its own kitchen and entrance — perfect for an au pair, guests or multigenerational living. Another bedroom includes a private balcony overlooking the lake. Outdoor living is unforgettable with terraced decks, a waterfall spilling into a resort-style saltwater pool with grotto and swim-up bar, plus a full outdoor kitchen and cabana with bath and shower. Additional features include a 3-car garage, solar-tinted windows and a 100-year tile roof, and updates such as a new retention wall, improved drainage, and fencing. Located in the ETJ with no city permitting required, the property offers room to customize — from a wine cellar to an elevator or guest-house conversion. 12600 Lyndon Dr is a rare retreat designed for extraordinary views and exceptional living.
| Elementary School | Middle School | High School |
|---|---|---|
| Steiner Ranch Elementary School | Canyon Ridge Middle School | Vandegrift High School |
| Price History | |
|---|---|
| 1/7/2026 | Listed $5,995,000 |
| 3/3/2026 | 9$5,500,000 |
General Features
| Living Area | 6706 |
|---|---|
| Sewer | Septic Tank |
| Heating | Central,Natural Gas |
| Cooling | Central Air |
| Utilities | Electricity Available,Propane,Sewer Connected,Water Connected |
| Roof | Tile |
| Appliances | Built-In Oven(s),Gas Cooktop,Dishwasher,Disposal,Dryer,Exhaust Fan,Microwave,Double Oven,Refrigerator,Water Heater |
| Garage Spaces | 3 |
| Patio/Porch Features | See Remarks,Covered,Deck,Patio,Terrace,Wrap Around |
| Pool Features | Cabana,Fenced,In Ground,Outdoor Pool,Pool/Spa Combo,Salt Water,Waterfall |
| Construction Materials | Stone Veneer,Stucco |
| Year Built | 1997 |
| View | City Lights,Hill Country,Lake,Panoramic,River,Water |
| Levels | Two |
| Property Subtype | Single Family Residence |
| Tax Year | 2025 |
| Waterfront Features | None |
| Community Features | None |
| Accessibility | None |
| County | Travis |
| New Construction | No |
| Property Type | Residential |
| HOA | No |
| Energy Efficient | None |
| Subdivision Name | Lairsen Add |
| Facing Direction | Northwest |
| Green Sustainability | None |
| Other Structures | Cabana,Outdoor Kitchen,Pool House |
| Full Baths | 6 |
| Status | Active |
| Directions | Ranch Road 620 across from Steiner Ranch,turn on Cedar Street,Right on Lyndon Drive,house on left,Gated Driveway |
| High School | Vandegrift |
| City | Austin |
| Body of Water | Lake Travis |
| Disclosures | Seller Disclosure,Water District |
| MLS Area | RN |
| Lot Size Square Feet | 57063.6 |
| Spa Features | Hot Tub,In Ground |
| Elementary School | Steiner Ranch |
| Tax Annual Amount | 28145 |
| Middle/Junior High School | Canyon Ridge |
| Property Condition | Resale |
| Additional Parcels Y/N | No |
| Standard Status | Active |
| Year Built Source | Public Records |
| Tax Assessed Value | 3137258 |
Interior Features
| Interior Amenities | Breakfast Bar,Ceiling Fan(s),Beamed Ceilings,Cathedral Ceiling(s),Ceiling-High,Ceiling-Vaulted,Granite Counters,Double Vanity,Eat-in Kitchen,Entrance Foyer,Interior Steps,Kitchen Island,Multiple Dini |
|---|---|
| Flooring | Carpet,Stone,Tile,Wood |
| Total Fireplaces | 4 |
| Fireplace Features | Bath,Bedroom,Den,Double Sided,Living Room,Primary Bedroom |
| Window Features | Bay Window(s),Display Window(s),Screens,Storm Window(s),Window Treatments |
| Half Baths | 1 |
| Total Bedrooms | 5 |
| Main Level Bedrooms | 1 |
| LivingAreaSource | Public Records |
| Total Baths | 7 |
Exterior Features
| Exterior Amenities | Exterior Steps |
|---|---|
| Fencing | Fenced,Gate |
| Parking Features | Attached,Door-Multi,Driveway,Garage Faces Side,Gated |
| Lot Features | Sprinkler - Automatic,Trees-Large (Over 40 Ft) |
| Water Source | Public |
| Total Parking | 8 |
| Foundation Details | Slab |
| Lot Size Acres | 1.31 |
| Waterfront Y/N | No |
| Covered Spaces | 3 |
| Horse Y/N | No |
| Horse Amenities | None |
Amenities
- Foreclosure
- Views
- Short Sale
- New Construction
- Adult 55+
- Lease To Own
- No HOA Fees
- Furnished
- Primary On Main
- Air Conditioning
- Seller Finance
- Green
- Fixer Upper
- Horse
- Golf
- Fireplace
- Deck
- Garage
- Basement
- Pool
Property vs Single Family Average in 78732
Price
Taxes
Year Built
Visits
 Austin Board of REALTORS® Copyright ©2026 All rights reserved.
