
Views - Primary on Main - Eco Friendly

Address
534 Old Mcdade Rd, Elgin, TX
Price
$ 749,000
Property Attributes
- MLS#5365901
- TypeSingle Family
- Listing Status Active
- CountyBASTROP
- CityElgin
- AreaEL
- NeighborhoodA20 - Christian - Thomas
- Zip78621
- StyleSingle Family Residence
- Year Built2019
- Taxes$ 8621
- Price$ 749,000
- Bedrooms3
- Full Bathrooms2
- Half Bathrooms1
- Sqr Footage1808
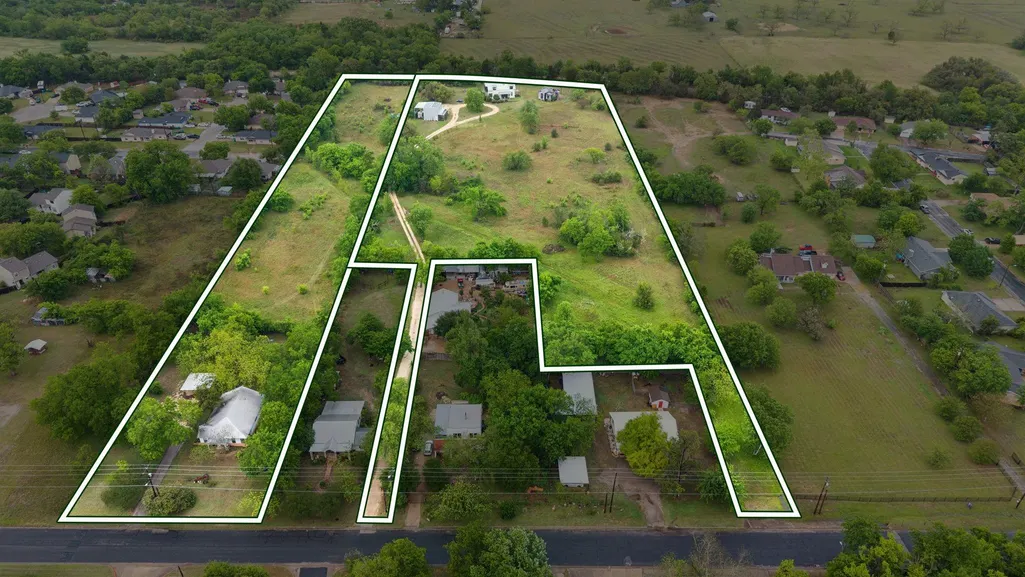
- Lot Size6.3 Acres
Data Source:
Austin Board of REALTORS® (ABOR) as distributed by MLS GRID
Property Description
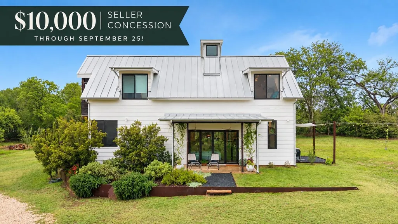
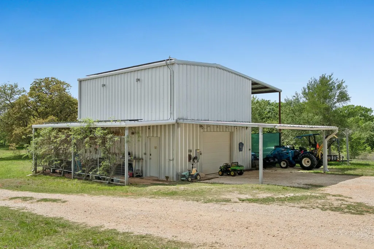
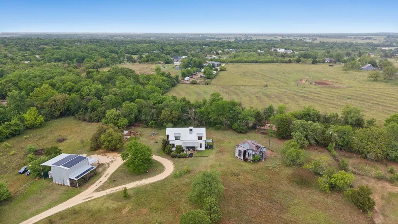
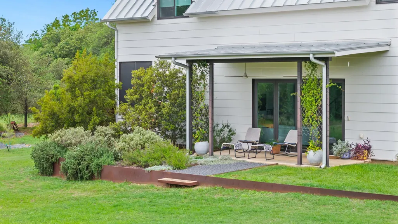
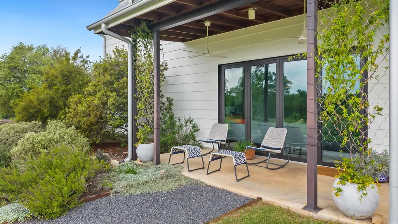
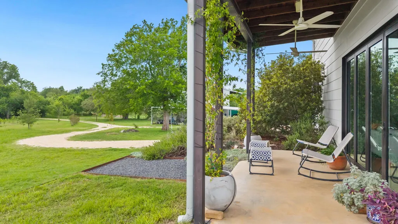
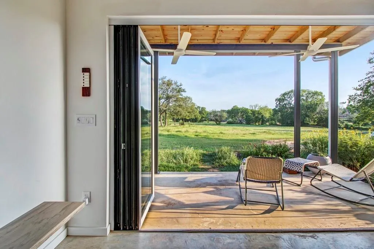
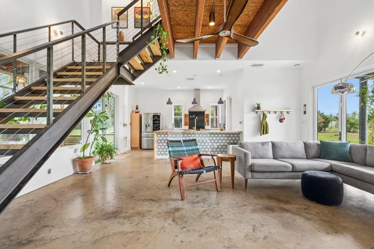
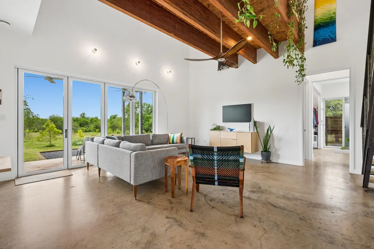
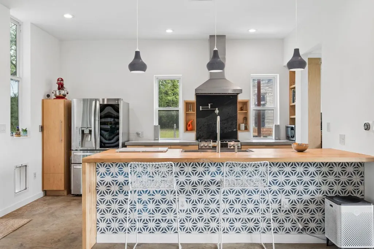
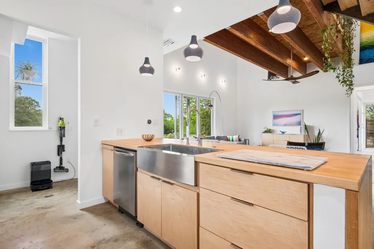
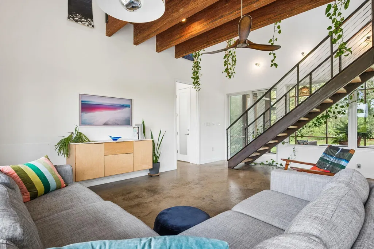
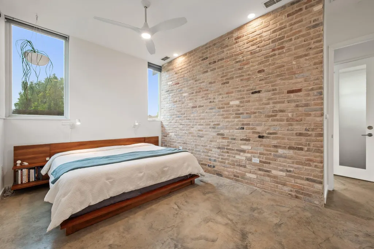
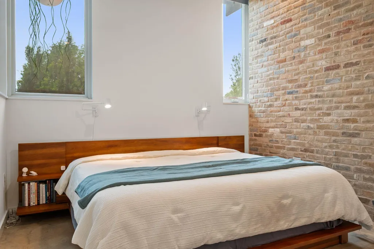
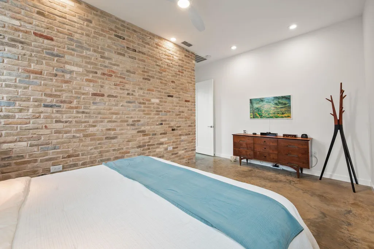
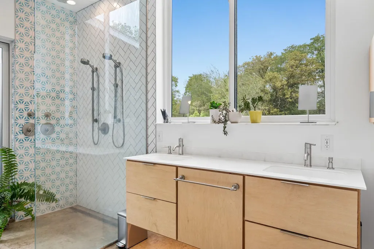
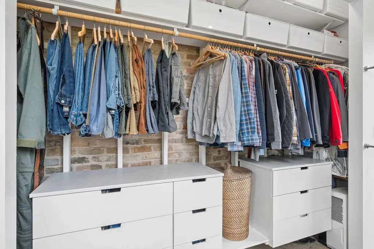
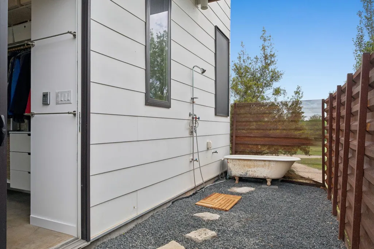
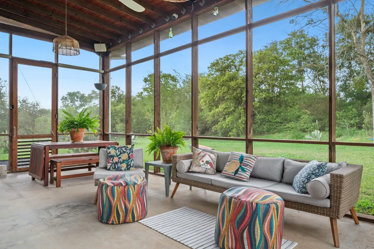
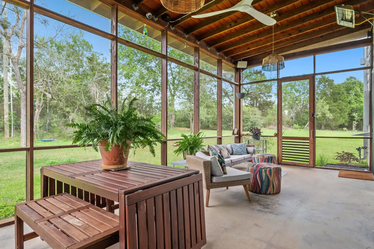
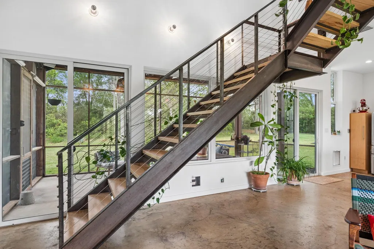
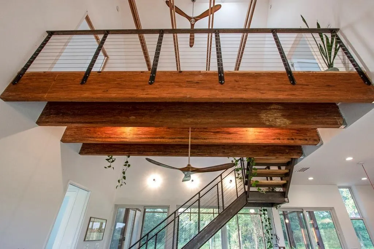
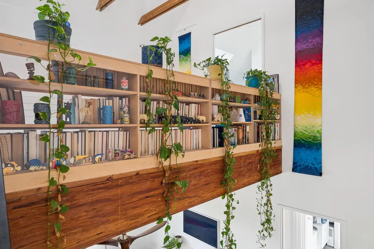
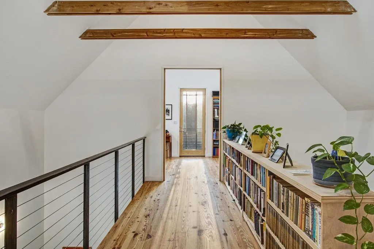
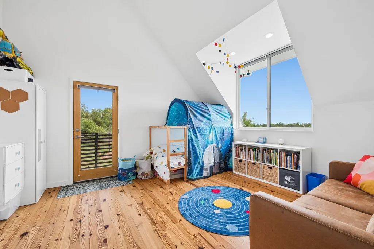
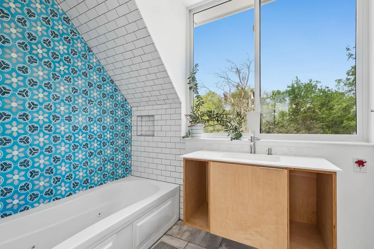
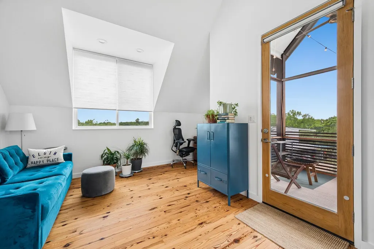
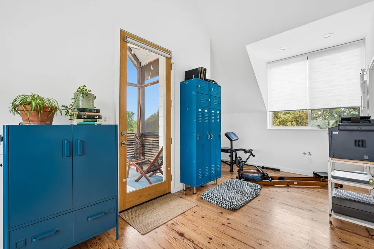
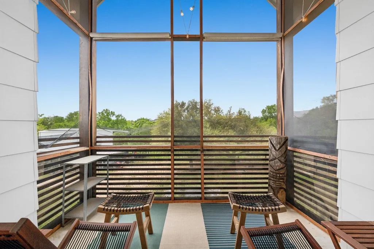
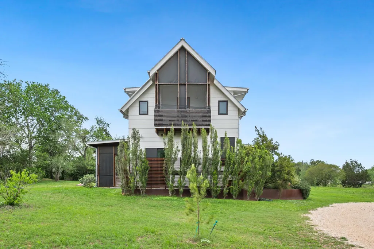
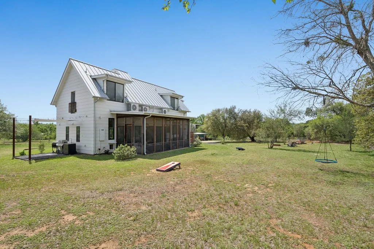
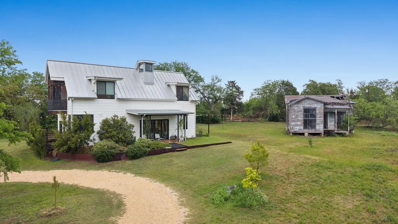
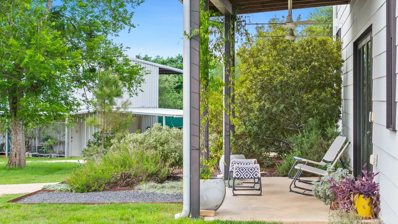
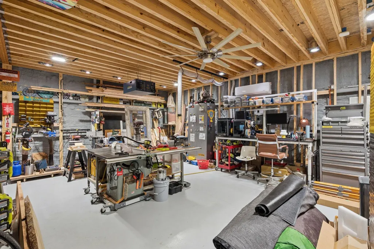
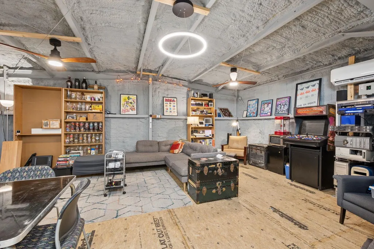
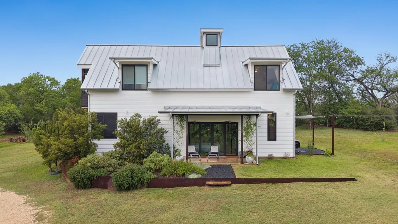
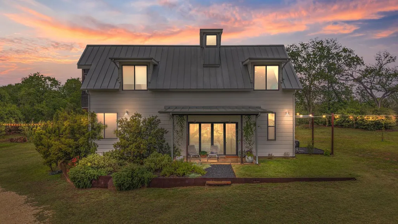
Price reduced to $749,000 + $10,000 seller concession through September 25! Five-star energy rated with solar panels, 534 Old McDade Road is a truly unique six-acre property combining innovative design, energy efficiency, and peaceful country living just minutes from downtown Elgin. Thoughtfully designed with flexibility and multi-generational living in mind, this one-of-a-kind property offers exceptional space and versatility. The light-filled home features locally sourced Central Texas materials, 10-foot ceilings, warm pecan wood accents, expansive motorized windows and doors, and abundant natural light. The primary suite is a private retreat with automated shades and direct access to a spa-inspired outdoor bathing area with an open-air tub and shower. The primary bath features marble countertops and dual shower systems with independent controls. Thoughtful pet-friendly features include lockable dog and cat doors, a dedicated water valve on the covered porch, and soundproof windows. Upstairs, a dramatic catwalk with built-in bookshelves creates a striking architectural feature, while each secondary bedroom has its own independent HVAC system. The six-acre property offers room to live, work, and create, with a built-in play area, a two-story 1,400-square-foot workshop with potential for rental income, and a charming Victorian home ready to be reimagined as an ADU, guest house, or artists' studio. A rare opportunity to own a property that combines architectural character, energy-conscious living, acreage, and incredible versatility.
| Elementary School | Middle School | High School |
|---|---|---|
| Booker T Washington Elementary School | Elgin Middle School | Elgin High School |
| Price History | |
|---|---|
| 4/25/2026 | Listed $799,000 |
| 8/4/2026 | 7$749,000 |
General Features
| Living Area | 1808 |
|---|---|
| Sewer | Public Sewer |
| Heating | Active Solar,Ductless,ENERGY STAR Qualified Equipment,ENERGY STAR/ACCA RSI Qualified Installation,Forced Air |
| Cooling | Dual,Ductless,ENERGY STAR Qualified Equipment,Multi Units,Whole House Fan |
| Utilities | Cable Available,Cable Connected,Electricity Available,Electricity Connected,Natural Gas Available,Natural Gas Connected,Sewer Available,Sewer Connected,Water Available,Water Connected |
| Roof | Metal |
| Appliances | Built-In Gas Oven,Built-In Gas Range,Built-In Oven(s),Built-In Range,Cooktop,Dishwasher,Disposal,Down Draft,Dryer,ENERGY STAR Qualified Appliances,ENERGY STAR Qualified Dishwasher,ENERGY STAR Qualifi |
| Garage Spaces | 2 |
| Patio/Porch Features | Covered,Enclosed,Front Porch,Patio,Porch,Rear Porch,Screened,Side Porch |
| Pool Features | None |
| Construction Materials | Concrete,Frame,HardiPlank Type,Spray Foam Insulation |
| Year Built | 2019 |
| View | Garden,Pasture,Rural,Skyline,Trees/Woods |
| Levels | Two |
| Property Subtype | Single Family Residence |
| Tax Year | 2005 |
| Waterfront Features | Dry/Seasonal |
| Community Features | None |
| Accessibility | None |
| County | Bastrop |
| New Construction | No |
| Property Type | Residential |
| HOA | No |
| Energy Efficient | Appliances,Construction,Doors,HVAC,Insulation,Lighting,Materials,Roof,Solar Panel,Thermostat,Water Conservation,Water Heater,Windows |
| Subdivision Name | A20 - Christian,Thomas |
| Facing Direction | Southeast |
| Green Sustainability | Regionally-Sourced Materials,Salvaged Materials |
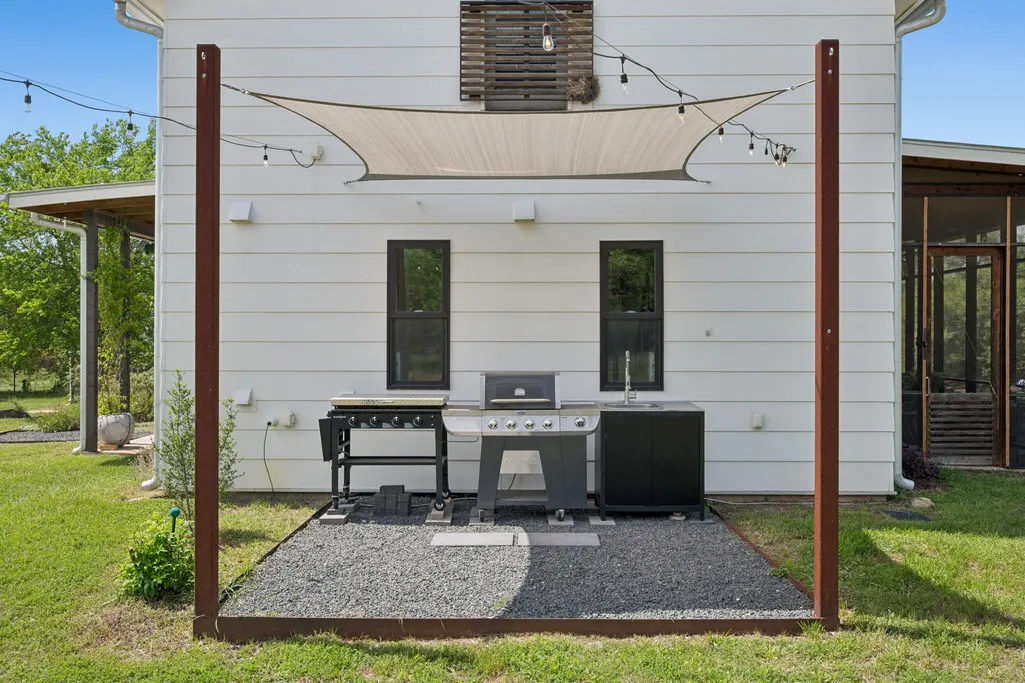
| Other Structures | Garage(s),Outdoor Kitchen,RV/Boat Storage,Storage,Workshop |
| Full Baths | 2 |
| Status | Active |
| Directions | From 290 E,take left on Brenham and slight right on Old McDade. Find house by for sale sign and address placard by driveway. House is set far back from street. |
| High School | Elgin |
| City | Elgin |
| Disclosures | Seller Disclosure,Seller Provided Survey Available |
| MLS Area | EL |
| Lot Size Square Feet | 274428 |
| Elementary School | Booker T Washington |
| Tax Annual Amount | 8621.79 |
| Middle/Junior High School | Elgin |
| Property Condition | Resale |
| Virtual Tour | https://her-media-group-llc.aryeo.com/sites/eygnbnkx/unbranded |
| Standard Status | Active |
| Year Built Source | Owner |
| Tax Assessed Value | 510161 |
Interior Features
| Interior Amenities | Two Primary Baths,Two Primary Suties,Bookcases,Breakfast Bar,Built-in Features,Ceiling-High,Ceiling-Vaulted,Entrance Foyer,Kitchen Island,Natural Woodwork,Open Floorplan,Pantry,Primary Bedroom on Mai |
|---|---|
| Flooring | Concrete,No Carpet,Tile,Wood |
| Window Features | ENERGY STAR Qualified Windows |
| Half Baths | 1 |
| Total Bedrooms | 3 |
| Main Level Bedrooms | 1 |
| LivingAreaSource | Public Records |
| Total Baths | 3 |
Exterior Features
| Exterior Amenities | Balcony,Barbecue,Garden,Gray Water System,Gas Grill,Outdoor Grill,Private Entrance,Private Yard,RV Hookup |
|---|---|
| Fencing | None |
| Parking Features | Additional Parking,Carport,Circular Driveway,Covered,Detached,Detached Carport,Door-Single,Driveway,Electric Vehicle Charging Station(s),Garage,Garage Faces Rear,Off Street,Outside,Private,RV Carport |
| Lot Features | Back Yard,Front Yard,Garden,Native Plants,Open Lot,Private,Public Maintained Road,Split Possible,Trees-Moderate,Views |
| Water Source | Public |
| Total Parking | 5 |
| Foundation Details | Slab |
| Lot Size Acres | 6.3 |
| Waterfront Y/N | No |
| Covered Spaces | 2 |
| Horse Y/N | Yes |
| Horse Amenities | Pasture |
Amenities
- Foreclosure
- Views
- Short Sale
- New Construction
- Adult 55+
- Lease To Own
- No HOA Fees
- Furnished
- Primary On Main
- Air Conditioning
- Seller Finance
- Green
- Fixer Upper
- Horse
- Golf
- Fireplace
- Deck
- Garage
- Basement
- Pool
Property vs Single Family Average in 78621
Price
Taxes
Year Built
Visits
 Austin Board of REALTORS® Copyright ©2026 All rights reserved.
