
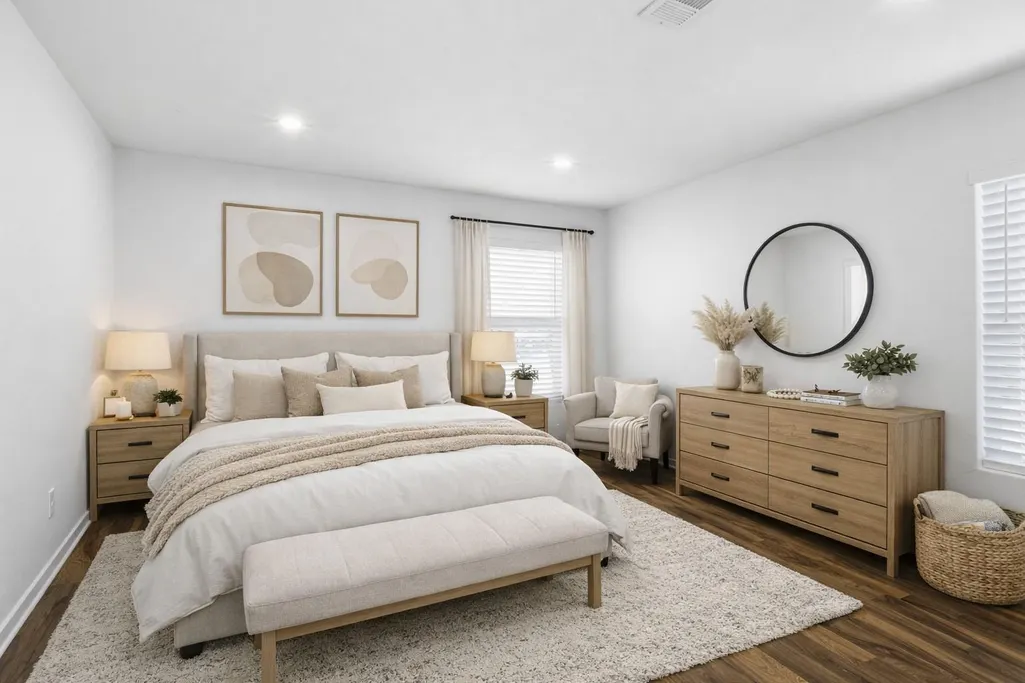
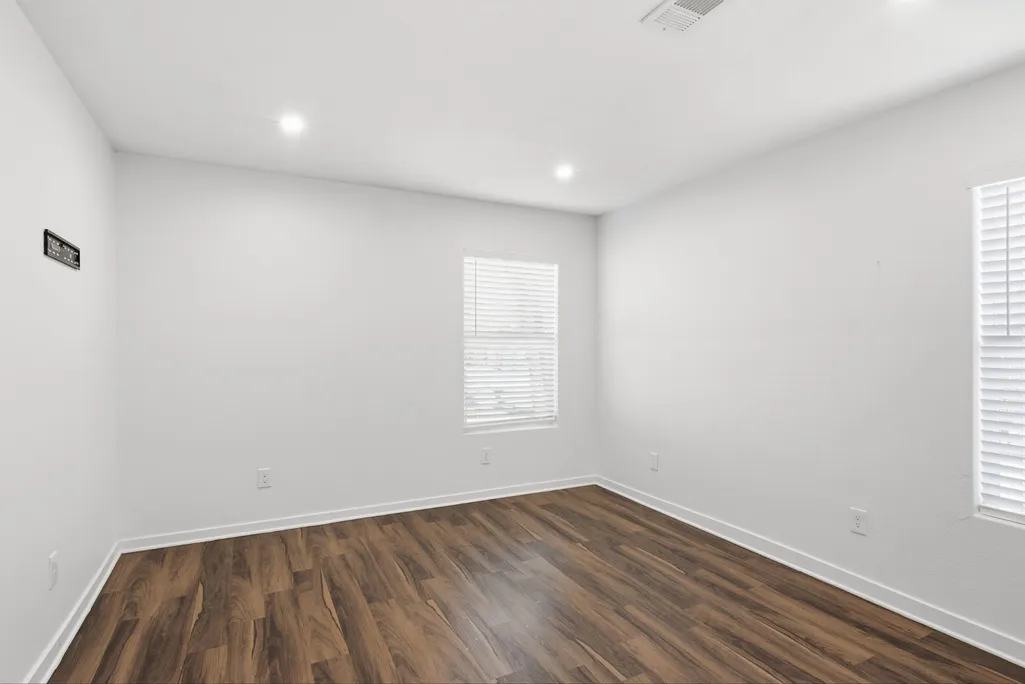
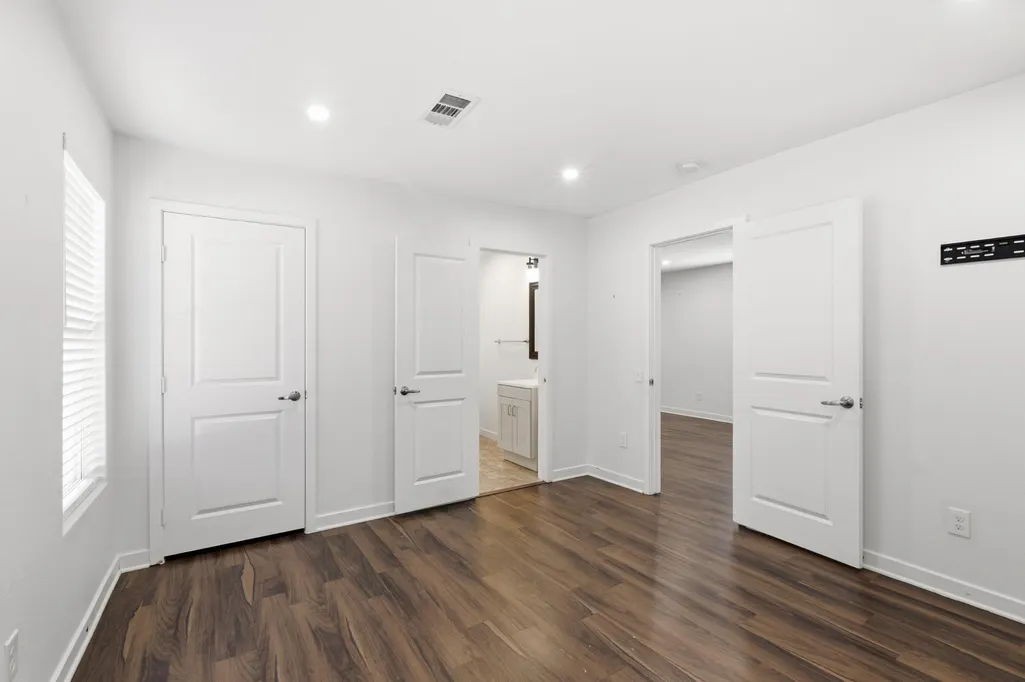
Price Reduction - Primary on Main
Address
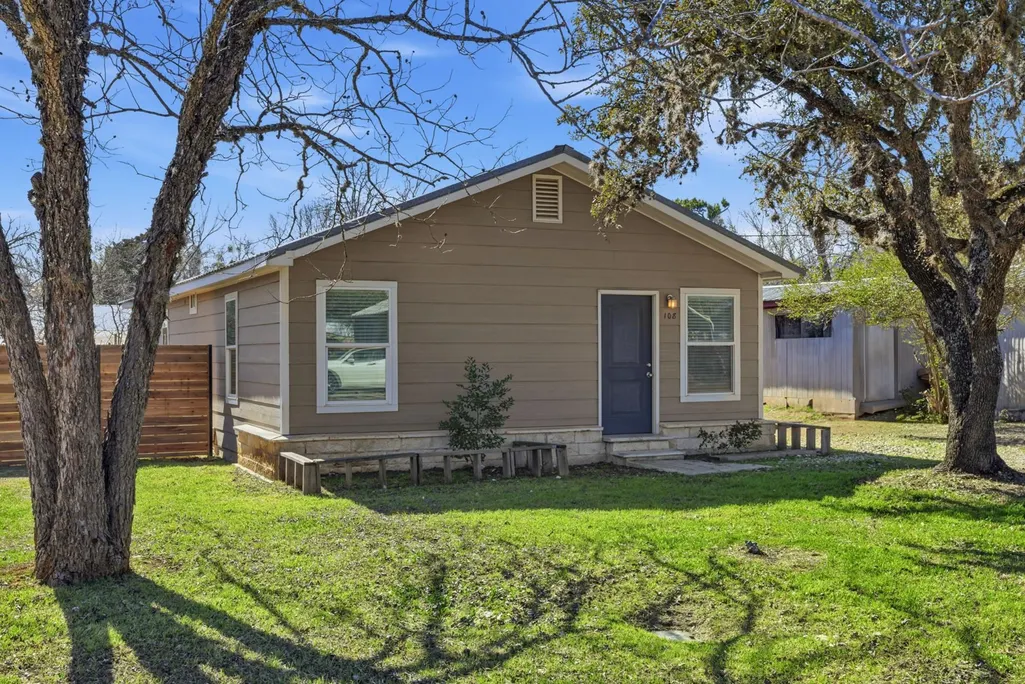
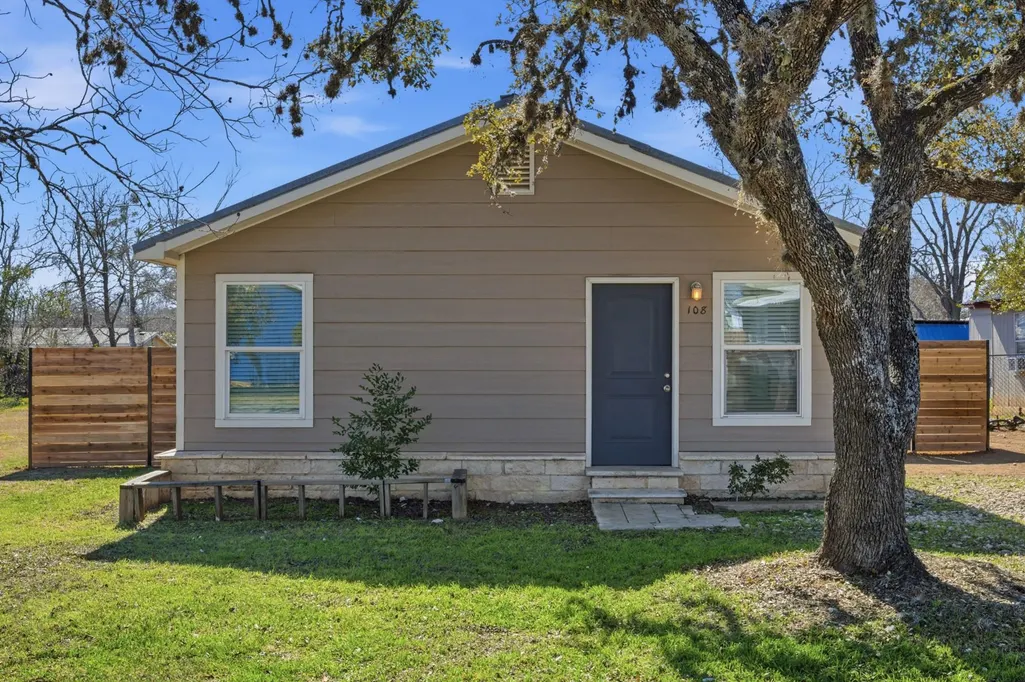
108 Irene St, Elgin, TX
Price
$ 214,999
Property Attributes
- MLS#6806570
- TypeSingle Family
- Listing Status Active
- CountyBASTROP
- CityElgin
- AreaEL
- NeighborhoodDannelley
- Zip78621
- StyleSingle Family Residence
- Year Built1961
- Taxes$ 7230
- Price$ 214,999
- Bedrooms3
- Full Bathrooms2
- Half Bathrooms0
- Sqr Footage1412
- Lot Size0.1722 Acres
Data Source:
Austin Board of REALTORS® (ABOR) as distributed by MLS GRID
Property Description
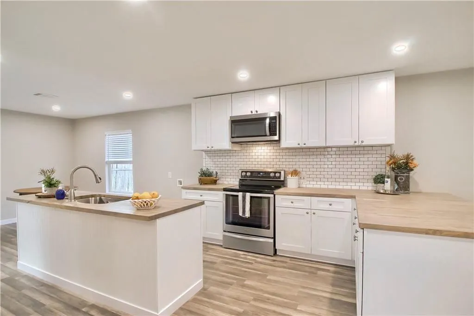
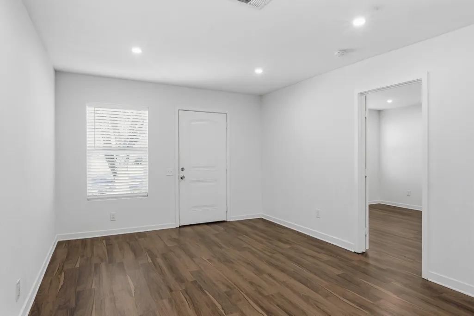
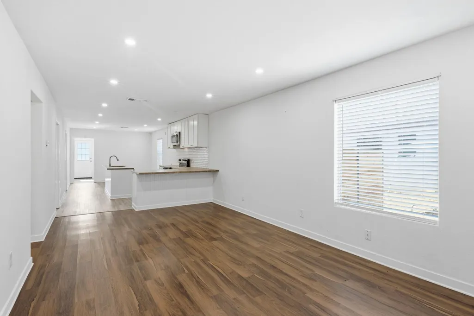
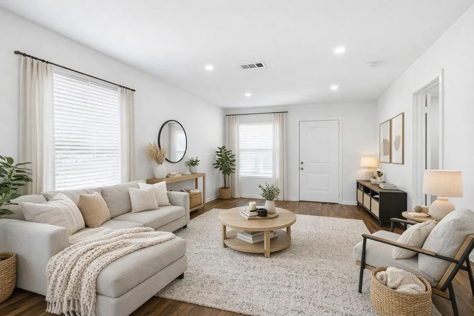
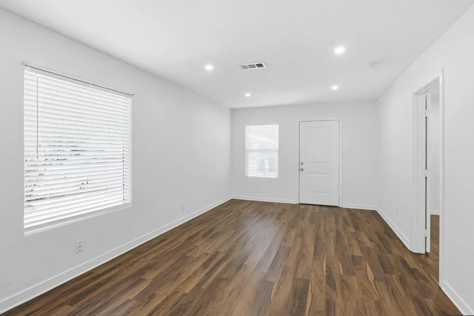
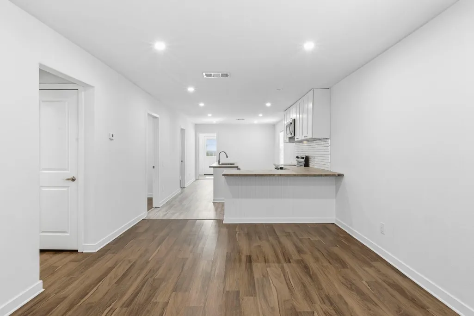
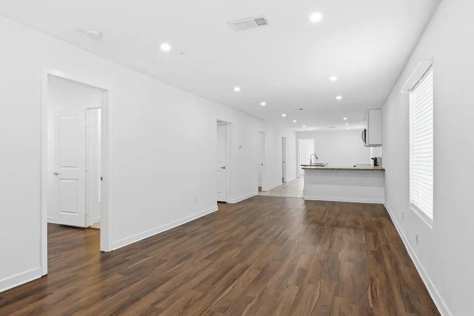
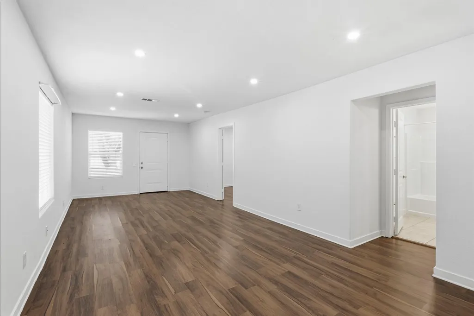
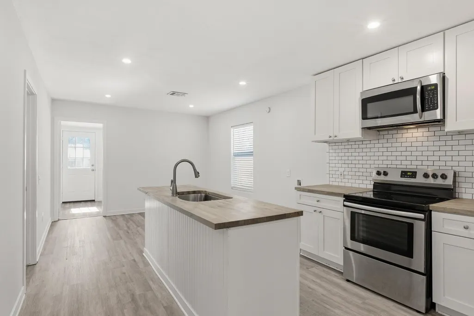
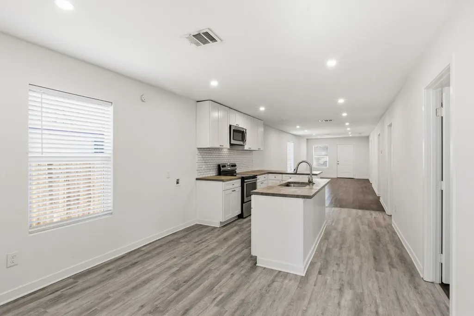
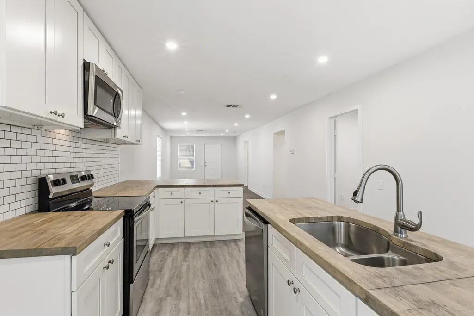
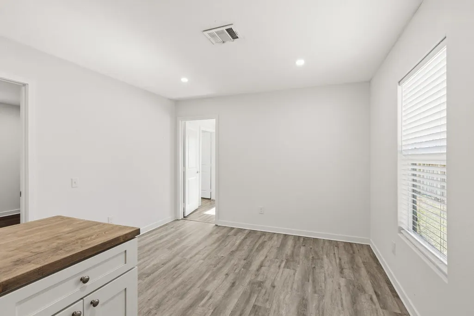
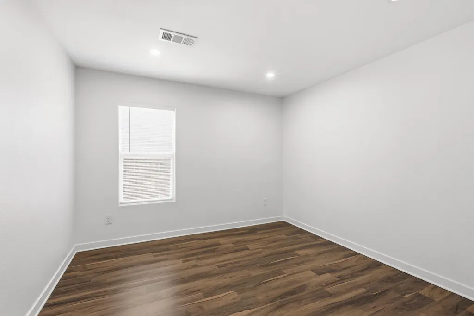
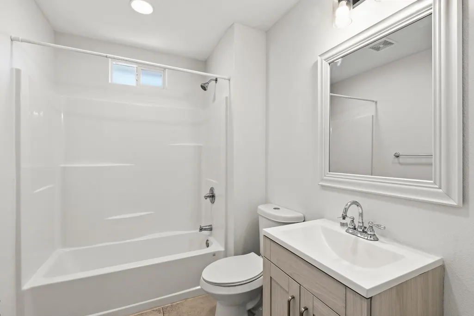
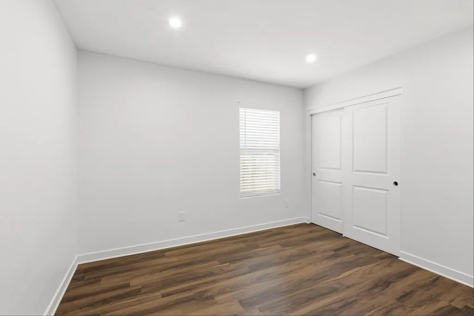
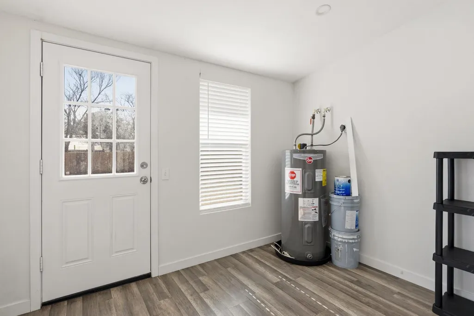
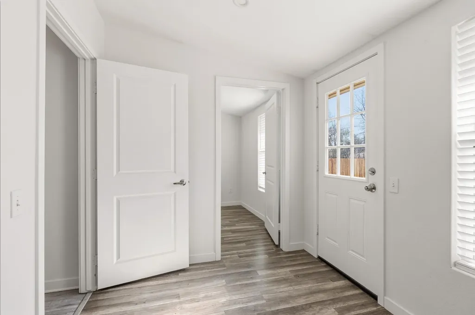
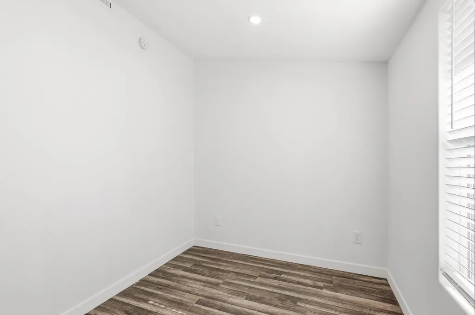
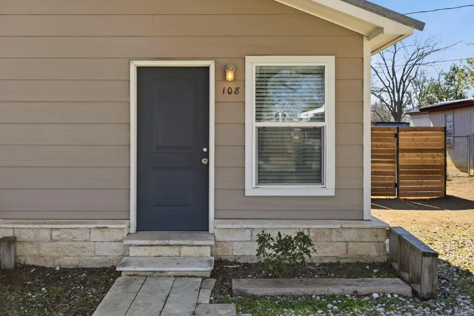
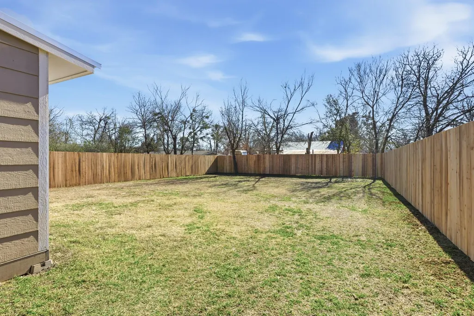
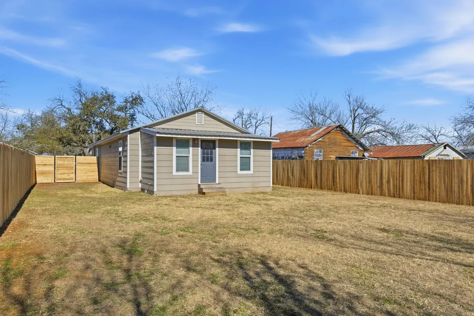
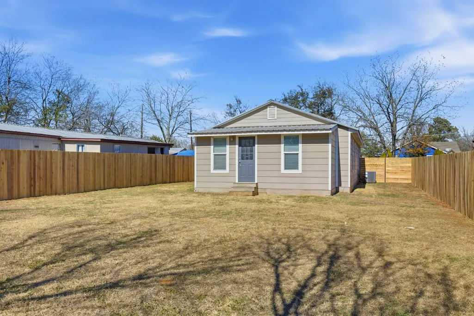
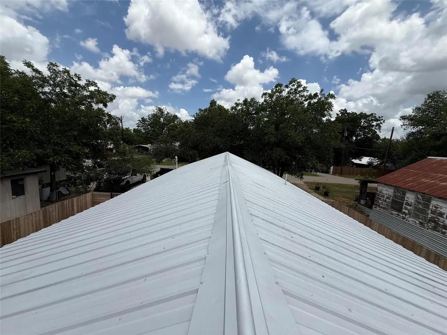
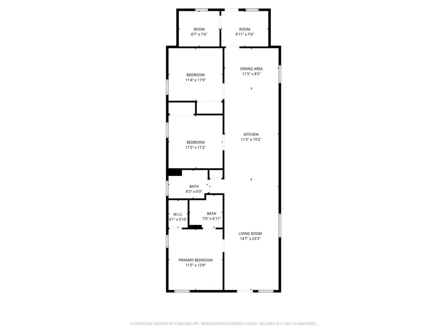
Roof professionally restored on 7/13/2026. Welcome to 108 Irene St—an updated, move-in ready home just minutes from downtown Elgin’s shops, dining, and local charm.Inside, you’ll find a bright, functional layout with an open kitchen featuring shaker cabinets that flows easily into the main living area—great for everyday living or hosting. The home offers 3 bedrooms, 2 full bathrooms, plus a flexible bonus space ideal for a home office or study. Step outside to a spacious, fully fenced backyard with a brand-new fence installed in Spring 2026—perfect for pets, entertaining, or creating your own private outdoor space. A solid blend of updates, space, and location—ready for its next owner.
| Elementary School | Middle School | High School |
|---|---|---|
| Harvest Ridge Elementary School | Elgin Middle School | Elgin High School |
| Price History | |
|---|---|
| 2/17/2026 | Listed $250,000 |
| 3/23/2026 | 5$239,999 |
| 4/30/2026 | 3$234,999 |
| 5/11/2026 | 7$219,999 |
| 9/4/2026 | 3$214,999 |
General Features
| Living Area | 1412 |
|---|---|
| Sewer | Public Sewer |
| Heating | Central |
| Cooling | Central Air |
| Utilities | Electricity Connected,Sewer Connected,Water Connected |
| Roof | Metal |
| Appliances | Dishwasher,Electric Range,Microwave,Electric Water Heater |
| Patio/Porch Features | None |
| Pool Features | None |
| Construction Materials | HardiPlank Type |
| Year Built | 1961 |
| View | None |
| Levels | One |
| Property Subtype | Single Family Residence |
| Tax Year | 2025 |
| Waterfront Features | None |
| Community Features | None |
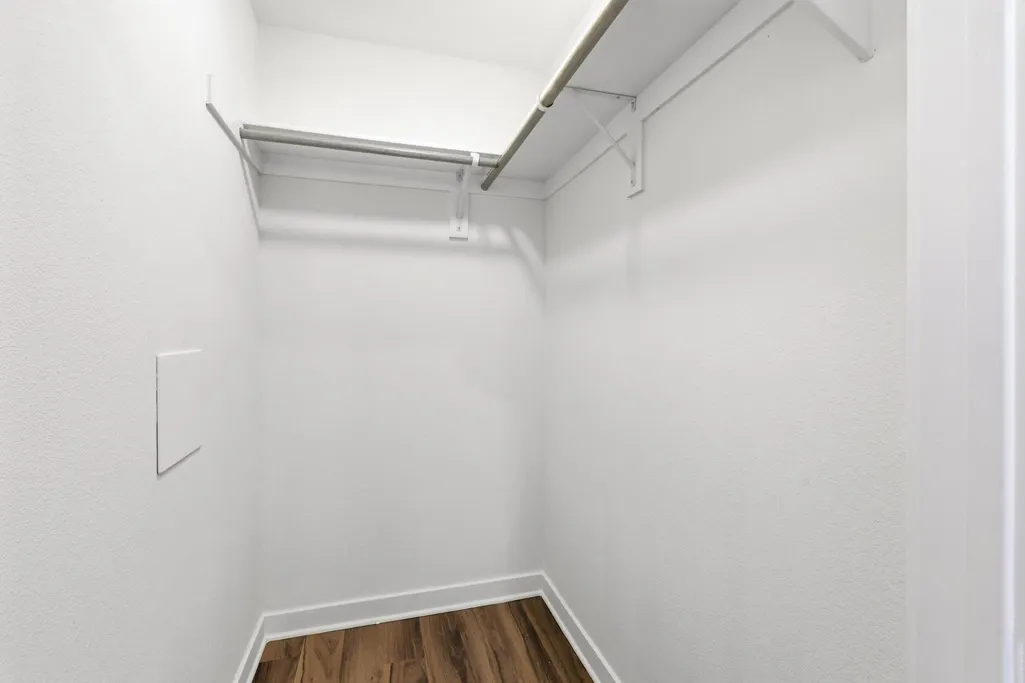
| Accessibility | Accessible Bedroom,Central Living Area,Accessible Closets,Common Area |
| County | Bastrop |
| New Construction | No |
| Property Type | Residential |
| HOA | No |
| Energy Efficient | Appliances |
| Subdivision Name | Dannelley |
| Facing Direction | North |
| Green Sustainability | None |
| Other Structures | None |
| Full Baths | 2 |
| Status | Active |
| Directions | From Hwy 95 N in Elgin go east on Main St. Turn left on 8th st and continue to right on Irene. |
| High School | Elgin |
| City | Elgin |
| Disclosures | Lead Base Paint Addendum |
| MLS Area | EL |
| Lot Size Square Feet | 7501.03 |
| Elementary School | Harvest Ridge |
| Tax Annual Amount | 7230.62 |
| Middle/Junior High School | Elgin |
| Property Condition | Resale |
| Virtual Tour | https://www.homes.com/property/108-irene-st-elgin-tx/pnrz296lgwj54/?tab=1&utm_source=sfmc&utm_campaign=Matterport_Now_Live&utm_medium=email&utm_content=cta&dk=me3f8zh1dqdj1 |
| Standard Status | Active |
| Year Built Source | Public Records |
| Tax Assessed Value | 301596 |
| Virtual Tour | https://www.homes.com/property/108-irene-st-elgin-tx/pnrz296lgwj54/?tab=1&utm_source=sfmc&utm_campaign=Matterport_Now_Live&utm_medium=email&utm_content=cta&dk=me3f8zh1dqdj1 |
Interior Features
| Interior Amenities | Kitchen Island,Open Floorplan,Primary Bedroom on Main,Recessed Lighting,Study/Home Office |
|---|---|
| Flooring | Laminate,Tile |
| Window Features | Blinds |
| Total Bedrooms | 3 |
| Main Level Bedrooms | 3 |
| LivingAreaSource | Public Records |
| Total Baths | 2 |
Exterior Features
| Exterior Amenities | Private Yard |
|---|---|
| Fencing | Back Yard,Privacy,Wood |
| Parking Features | None |
| Lot Features | None |
| Water Source | Public |
| Total Parking | 2 |
| Foundation Details | Pillar/Post/Pier |
| Lot Size Acres | 0.1722 |
| Waterfront Y/N | No |
| Horse Y/N | No |
| Horse Amenities | None |
Amenities
- Foreclosure
- Views
- Short Sale
- New Construction
- Adult 55+
- Lease To Own
- No HOA Fees
- Furnished
- Primary On Main
- Air Conditioning
- Seller Finance
- Green
- Fixer Upper
- Horse
- Golf
- Fireplace
- Deck
- Garage
- Basement
- Pool
Property vs Single Family Average in 78621
Price
Taxes
Year Built
Visits
 Austin Board of REALTORS® Copyright ©2026 All rights reserved.
