
Price Reduction - Primary on Main


Address
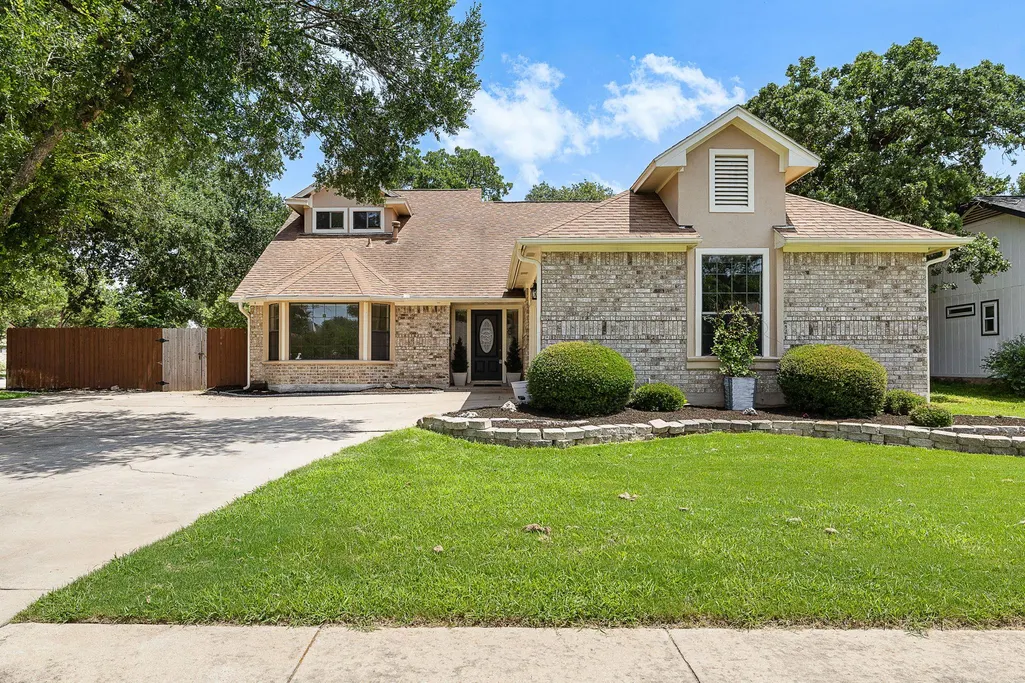
800 Timber Trl, Cedar Park, TX
Price
$ 410,000
Property Attributes
- MLS#6889269
- TypeSingle Family
- Listing Status Active
- CountyWILLIAMSON
- CityCedar Park
- AreaCLS
- NeighborhoodButtercup Creek Sec 02 Village 03
- Zip78613
- StyleSingle Family Residence
- Year Built1984
- Taxes$ 7437
- Price$ 410,000
- Bedrooms3
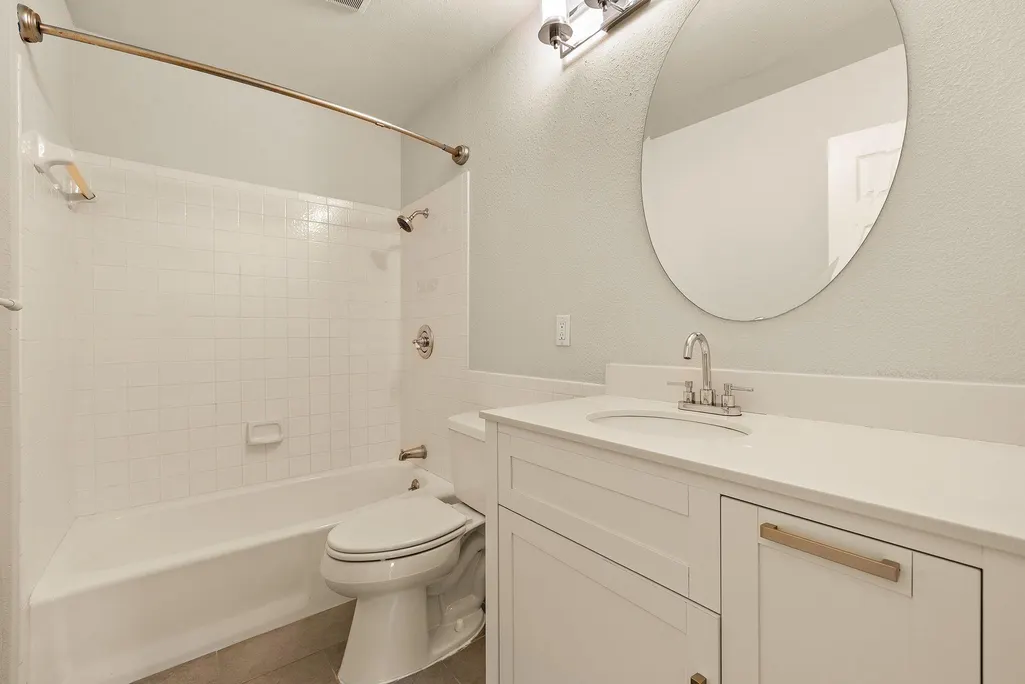
- Full Bathrooms2
- Half Bathrooms0
- Sqr Footage2051
- Lot Size0.2181 Acres
Data Source:
Austin Board of REALTORS® (ABOR) as distributed by MLS GRID
Property Description
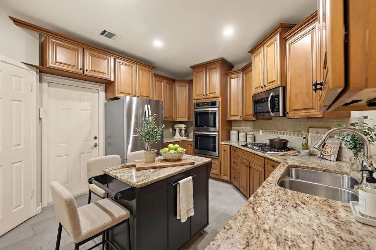
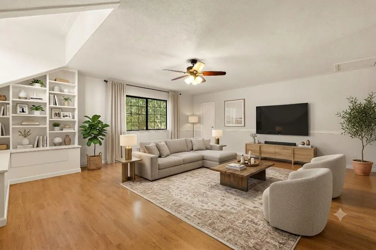
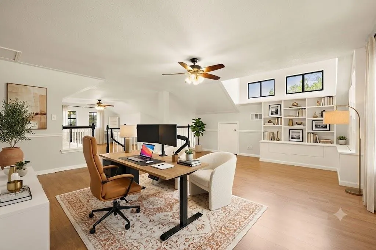
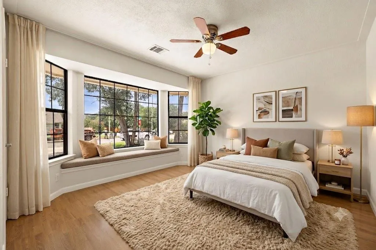
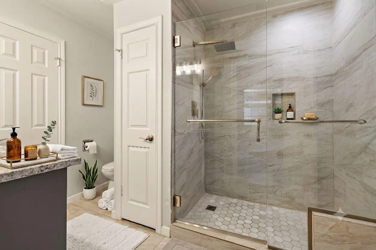
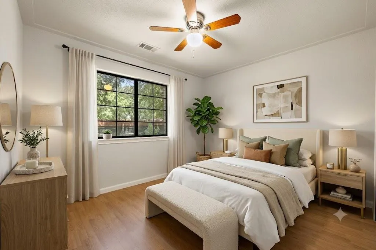
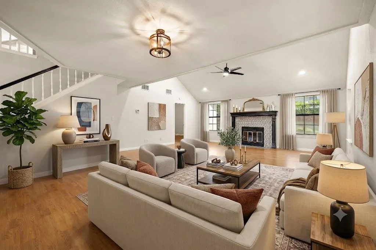
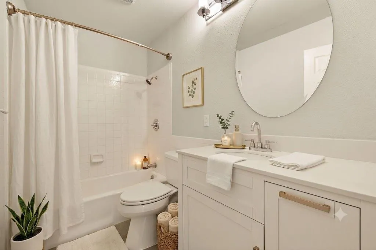
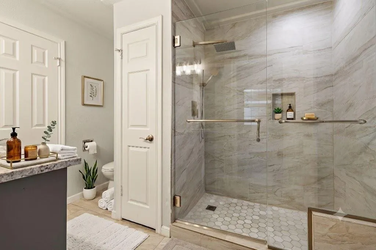
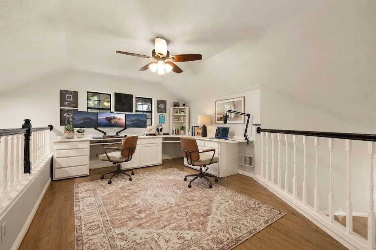
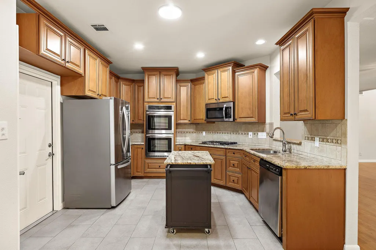
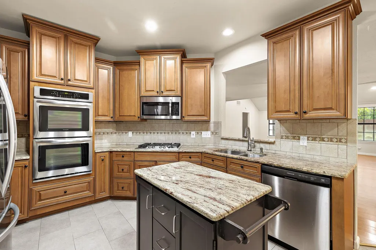
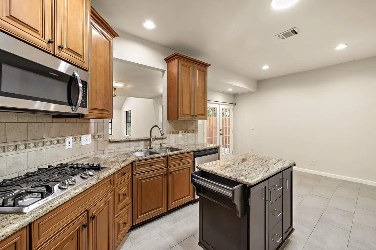
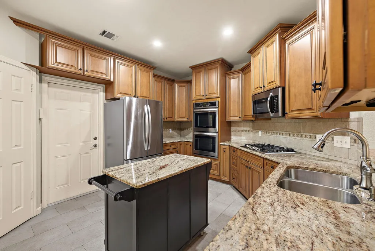
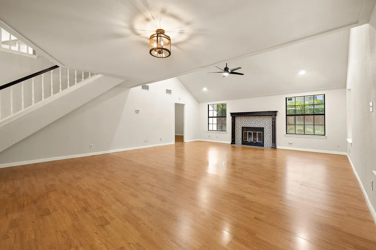
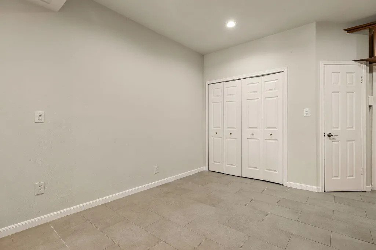
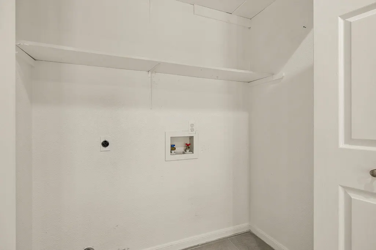
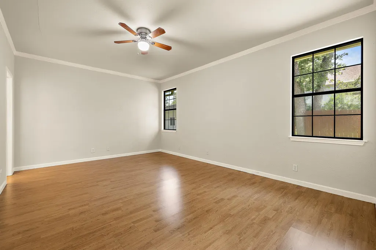
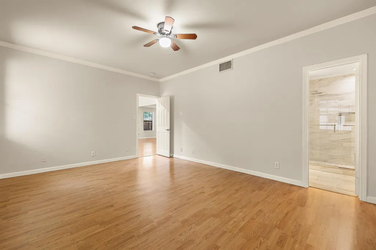
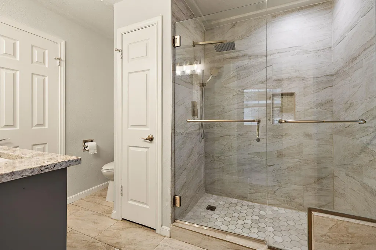
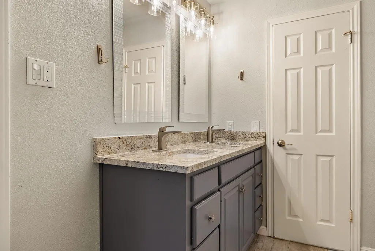
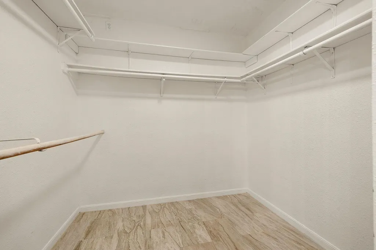
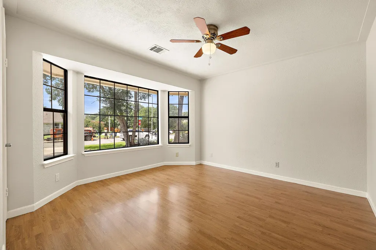
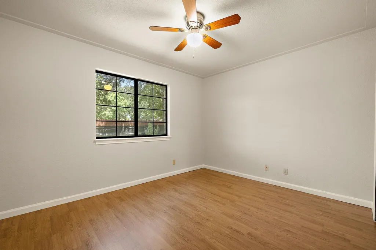
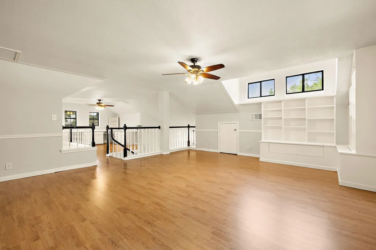
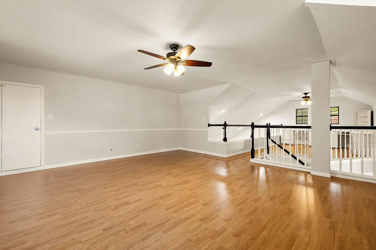
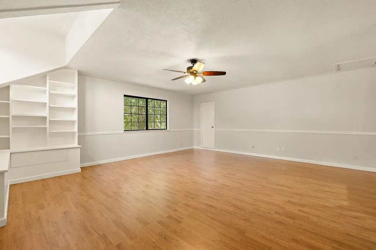
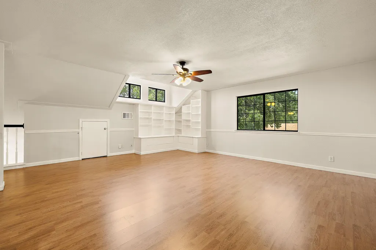
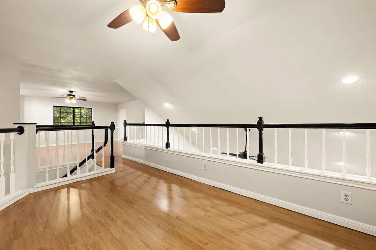
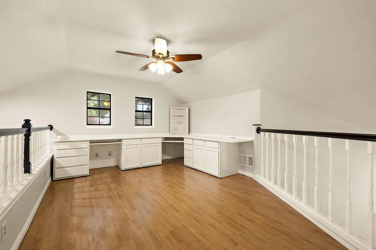
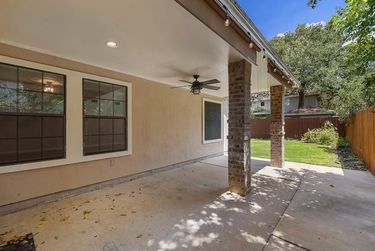
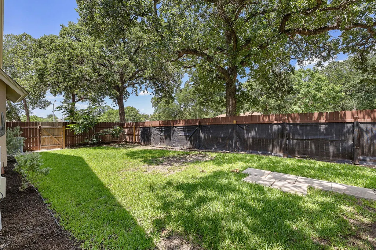
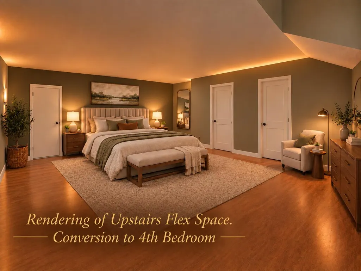
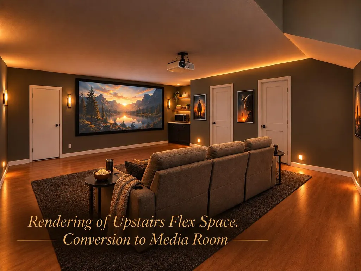
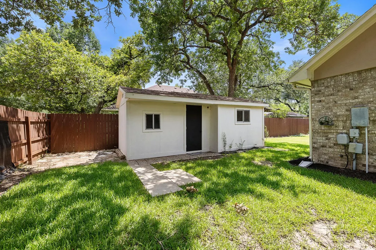
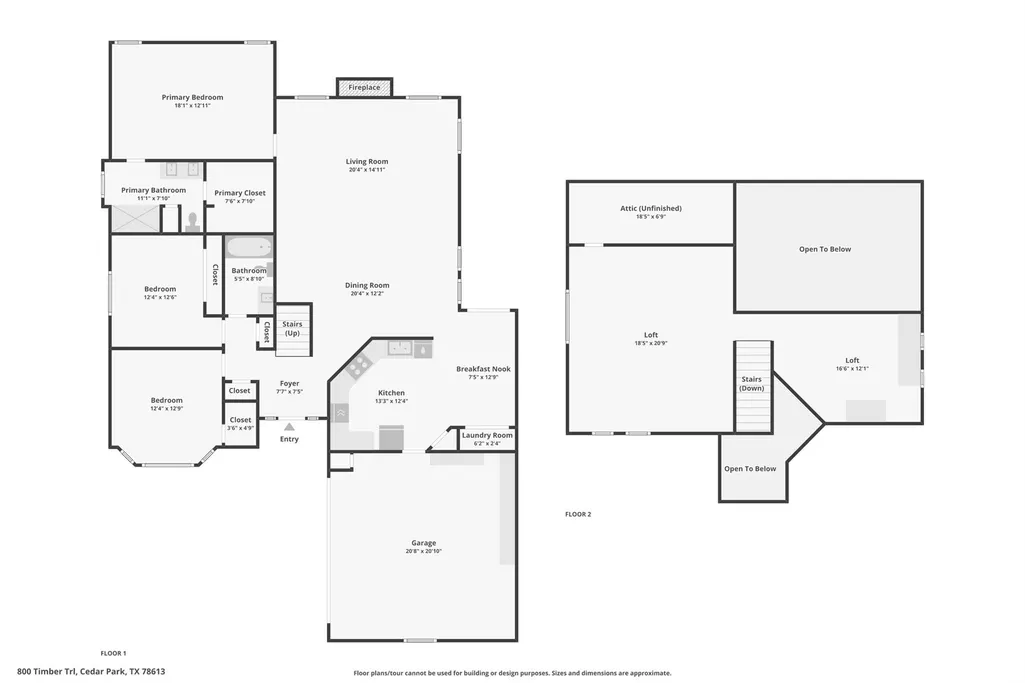
New Price & Prime Upgrades at 800 Timber Trail — Offered at $410,000! Welcome to this charming and highly versatile two-story residence situated on a spacious, private 0.22-acre corner lot in the heart of Cedar Park's established Buttercup Creek neighborhood. Featuring a fantastic 2,051 sq. ft. layout, this home blends everyday comfort with exceptional potential. The main level offers a desirable primary bedroom suite, soaring vaulted ceilings, a cozy wood-burning fireplace as the focal point of the living room, and a well-appointed kitchen complete with a center island, breakfast bar, and sleek granite countertops. Wood-look laminate and tile flooring flow throughout (no carpet), complemented by practical touches including a dedicated main-floor laundry room and an exterior storage shed/workshop in the private, fully fenced backyard. Major Value-Add Updates: New Pricing: Now exceptionally positioned at $410,000. Top-Tier School Zoning: Newly verified Leander ISD attendance zones place this home in highly sought-after schools: Westside Elementary, Cedar Park Middle, and Cedar Park High. Upstairs Flex Expansion Potential: The massive 372 sq. ft. second-floor open bonus room includes professionally drafted architectural conversion plans and 3D renderings. Buyers can easily visualize transforming this flexible space into either a dedicated, enclosed home theater/media room or a spacious 4th bedroom featuring a walk-in closet and private vestibule entry. Combining an unbeatable location, top-tier schools, and incredible customization upside, this home is a standout opportunity. Schedule your private tour today!
| Elementary School | Middle School | High School |
|---|---|---|
| Westside Elementary School | Cedar Park Middle School | Cedar Park High School |
| Price History | |
|---|---|
| 6/26/2026 | Listed $449,000 |
| 7/21/2026 | 3$439,900 |
| 8/19/2026 | 2$432,000 |
| 9/25/2026 | 6$410,000 |
General Features
| Living Area | 2051 |
|---|---|
| Sewer | Public Sewer |
| Heating | Central |
| Cooling | Central Air |
| Utilities | Electricity Available,High Speed Internet,Natural Gas Available |
| Roof | Composition,Shingle |
| Appliances | Built-In Oven(s),Cooktop,Dishwasher,Disposal,Exhaust Fan,Microwave |
| Garage Spaces | 2 |
| Patio/Porch Features | None |
| Pool Features | None |
| Security Features | Smoke Detector(s) |
| Construction Materials | Brick,HardiPlank Type |
| Year Built | 1984 |
| View | None |
| Levels | Two |
| Property Subtype | Single Family Residence |
| Tax Year | 2026 |
| Waterfront Features | None |
| Community Features | Common Grounds |
| Accessibility | None |
| County | Williamson |
| New Construction | No |
| Property Type | Residential |
| HOA | No |
| Energy Efficient | None |
| Subdivision Name | Buttercup Creek Sec 02 Village 03 |
| Facing Direction | Northwest |
| Green Sustainability | None |
| Other Structures | Shed(s),Workshop |
| Full Baths | 2 |
| Status | Active |
| Directions | N US 183. Left on Buttercup Creek BLVD. Right on Cluck Creek TRL,left on Timber TRL. House if first on left. |
| High School | Cedar Park |
| City | Cedar Park |
| Disclosures | Seller Disclosure |
| MLS Area | CLS |
| Lot Size Square Feet | 9500.44 |
| Elementary School | Westside |
| Tax Annual Amount | 9129.29 |
| Middle/Junior High School | Cedar Park |
| Property Condition | Resale |
| Additional Parcels Y/N | No |
| Virtual Tour | https://www.zillow.com/view-imx/f5556389-a21c-4d6c-8bf5-4edce5a018f2?wl=true&setAttribution=mls&initialViewType=pano |
| Standard Status | Active |
| Year Built Source | Public Records |
| Tax Assessed Value | 443288 |
Interior Features
| Interior Amenities | Breakfast Bar,Ceiling-Vaulted,Granite Counters,In-Law Floorplan,Kitchen Island,Primary Bedroom on Main |
|---|---|
| Flooring | Laminate,No Carpet,Tile |
| Total Fireplaces | 1 |
| Fireplace Features | Living Room,Wood Burning |
| Window Features | Screens |
| Total Bedrooms | 3 |
| Main Level Bedrooms | 3 |
| LivingAreaSource | Public Records |
| Total Baths | 2 |
Exterior Features
| Exterior Amenities | Private Yard |
|---|---|
| Fencing | Privacy,Wood |
| Parking Features | Door-Multi,Garage,Garage Door Opener |
| Lot Features | Corner Lot,Curbs |
| Water Source | Public |
| Total Parking | 2 |
| Foundation Details | Slab |
| Lot Size Acres | 0.2181 |
| Waterfront Y/N | No |
| Covered Spaces | 2 |
| Horse Y/N | No |
| Horse Amenities | None |
Amenities
- Foreclosure
- Views
- Short Sale
- New Construction
- Adult 55+
- Lease To Own
- No HOA Fees
- Furnished
- Primary On Main
- Air Conditioning
- Seller Finance
- Green
- Fixer Upper
- Horse
- Golf
- Fireplace
- Deck
- Garage
- Basement
- Pool
Property vs Single Family Average in 78613
Price
Taxes
Year Built
Visits
 Austin Board of REALTORS® Copyright ©2026 All rights reserved.
