
Views






Address
730 Panorama Rd, La Grange, TX
Price
$ 625,000
Property Attributes
- MLS#9221262
- TypeSingle Family
- Listing Status Active
- CountyFAYETTE
- CityLa Grange
- AreaFC
- NeighborhoodPanorama-South
- Zip78945
- StyleSingle Family Residence
- Year Built1998
- Taxes$ 5920
- Price$ 625,000
- Bedrooms5
- Full Bathrooms4
- Half Bathrooms1
- Sqr Footage4091
- Lot Size2.43 Acres
Data Source:
Austin Board of REALTORS® (ABOR) as distributed by MLS GRID
Property Description
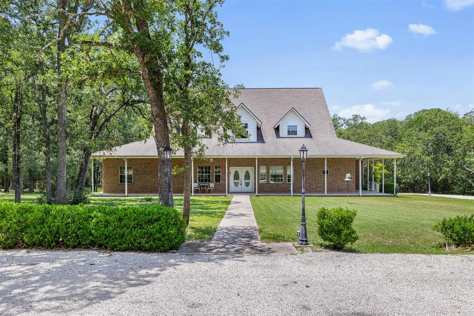
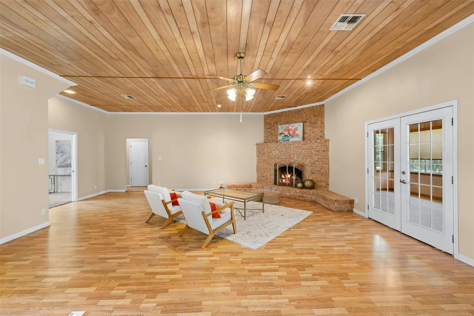
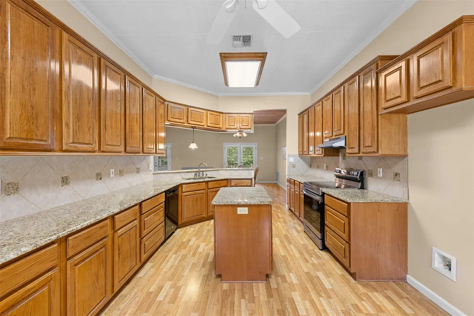
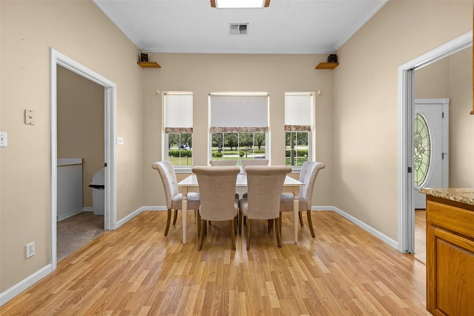
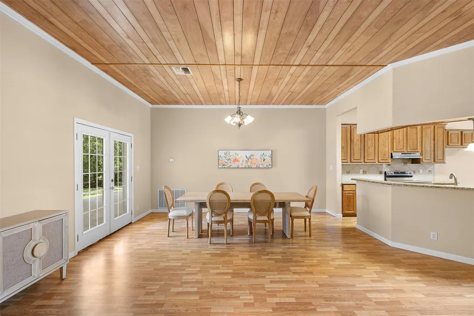
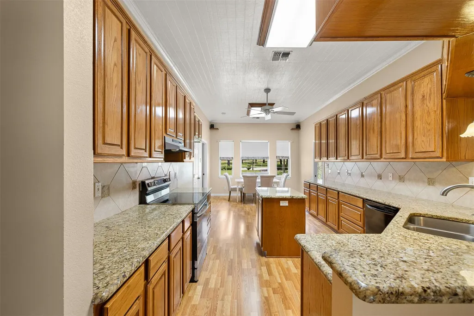
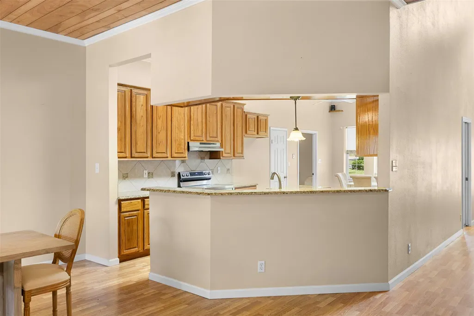
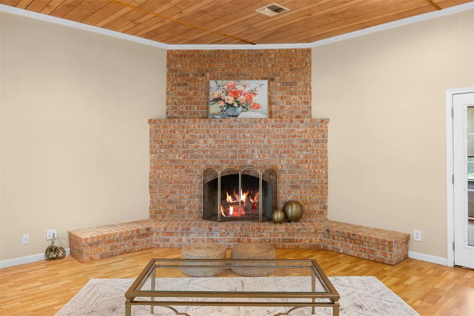
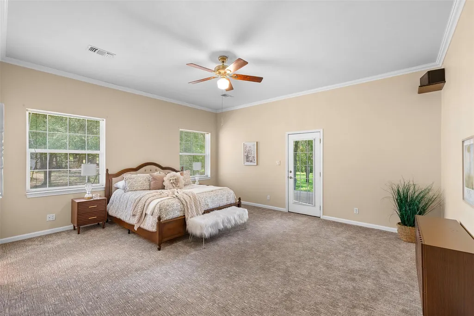
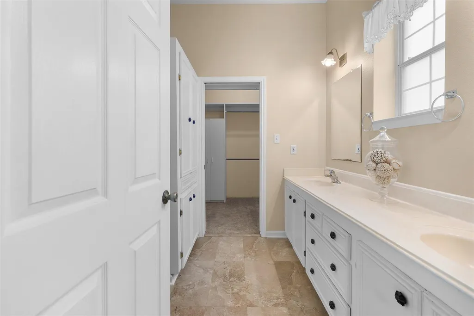
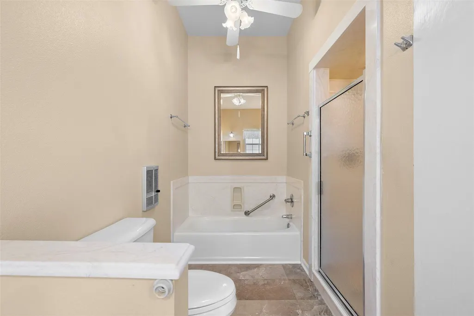
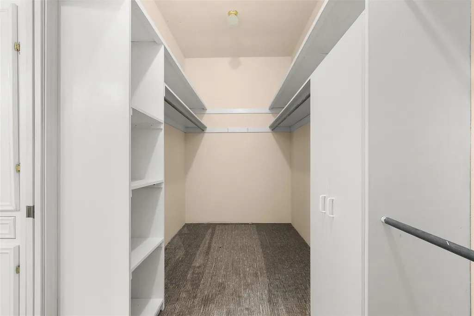
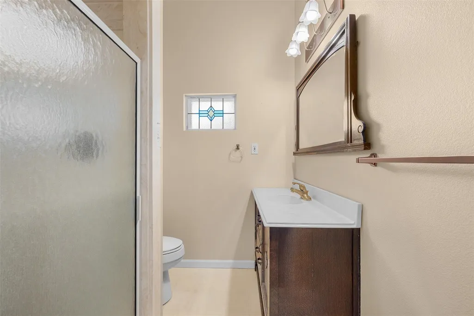
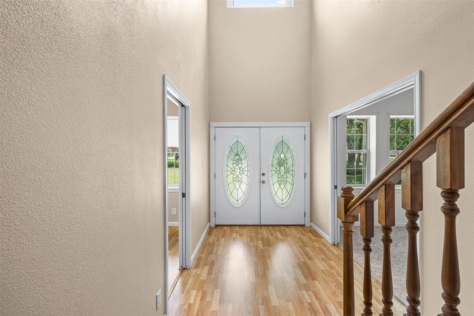
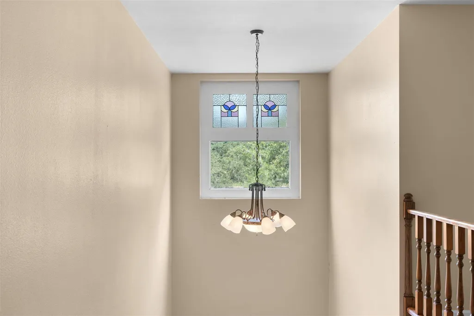
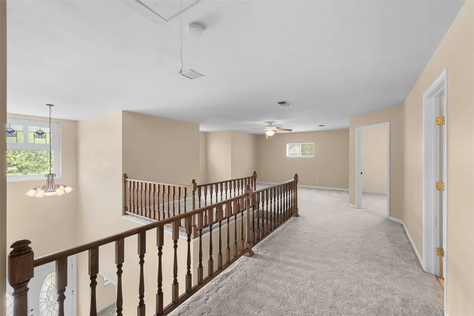
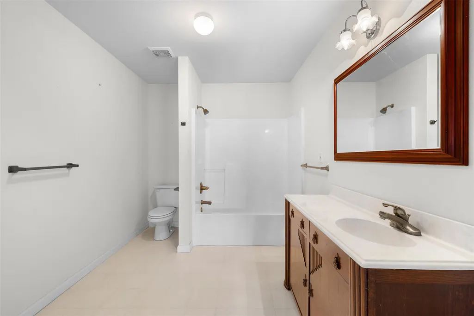
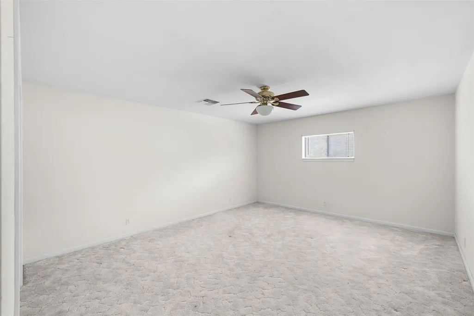
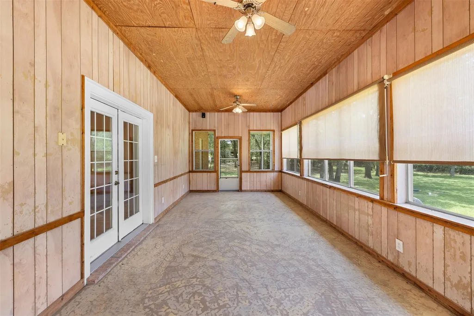
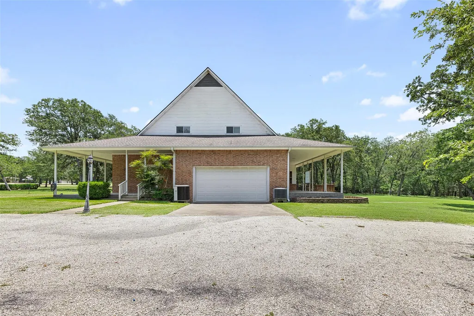
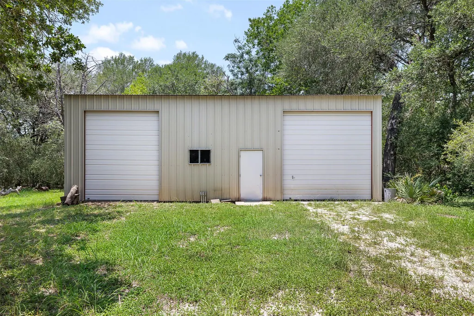
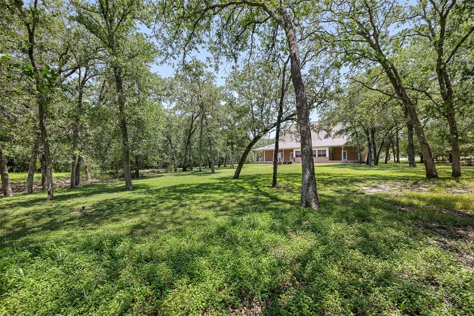
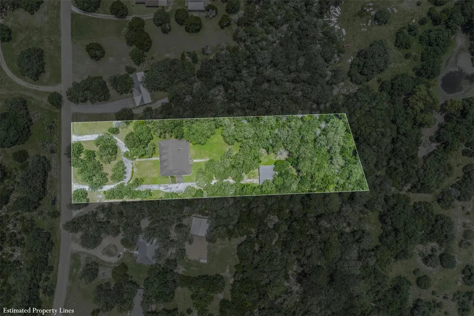
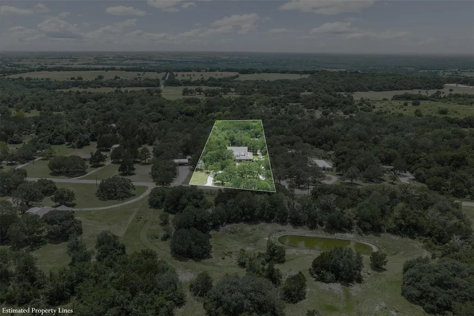
REDUCED PRICE ~ LOVELY HOME ~ MOTIVATED SELLER!!! This beautiful custom hm is nestled on 2.43 acres in one of the most sought-after locations in the heart of Fayette County, centrally located between Houston, Austin & San Antonio. Enjoy a quiet setting, elevated on the bluff, set back under towering oak trees w/ year-round patio enjoyment, daily deer & seasonal birds. Custom built in 1998 & well maintained by one owner, the home features enhanced steel & concrete foundation, #1 grade lumber, engineered trusses, 2x6 outer wall framing & added insulation for strength & longevity. The exterior is brick on all 4 sides w/ a 2018 composition roof & 4 lg porches, including a wraparound front porch. Inside you will find approx. 4,091 sq. ft. of quality construction w/ multiple sitting areas, open living spaces & a huge family rm w/ brick fireplace that opens to the dining room & kitchen. The kitchen was renovated 8–10 years ago w/ granite counters, undermount sink, center island & breakfast rm w/ great windows. Stove & refrigerator can convey. The lg primary suite includes an ensuite bath w/ tub, separate shower, double sinks, walk-in closet w/ built-ins & an exterior door to a covered back porch overlooking the backyard. Four spacious guest bedrooms—two oversized—plus three guest bathrooms. An open loft area offers additional living/TV space. A lg sunroom spans the back of the home w/ windows overlooking the yard. The oversized laundry rm includes a utility sink, closet, half bath & access to the side porch and 598 sq. ft. garage w/ opener & extra oven. Outside is a circular drive w/ 2 entrances from Panorama Rd, outdoor sink & faucets, and a 1,680 sq. ft. metal building/shop w/ concrete floor, 110/220 electric, abundant lighting & a partition ideal for RV or boat storage. All on a beautiful, tree-shaded 2.43 acres just outside La Grange on highly coveted Panorama Road
| Elementary School | Middle School | High School |
|---|---|---|
| Hermes Elementary School | La Grange Middle School | La Grange High School |
| Price History | |
|---|---|
| 3/13/2026 | Listed $725,000 |
| 5/8/2026 | 7$675,000 |
| 7/5/2026 | 8$625,000 |
General Features
| Living Area | 4091 |
|---|---|
| Sewer | Public Sewer |
| Heating | Central,Fireplace(s) |
| Cooling | Ceiling Fan(s),Central Air |
| Utilities | Electricity Connected,Sewer Connected,Water Connected |
| Roof | Composition |
| Appliances | See Remarks |
| Garage Spaces | 2 |
| Patio/Porch Features | Covered,Enclosed,Front Porch,Patio,Porch,Rear Porch,Side Porch,Wrap Around |
| Pool Features | None |
| Construction Materials | See Remarks,Brick |
| Year Built | 1998 |
| View | Pasture,Rural,Trees/Woods |
| Levels | Two |
| Property Subtype | Single Family Residence |
| Tax Year | 2025 |
| Waterfront Features | None |
| Community Features | None |
| Accessibility | See Remarks |
| County | Fayette |
| New Construction | No |
| Property Type | Residential |
| HOA | No |
| Energy Efficient | Other/See Remarks |
| Subdivision Name | Panorama-South |
| Facing Direction | East |
| Green Sustainability | See Remarks |
| Other Structures | Barn(s),Garage(s),RV/Boat Storage,Workshop |
| Full Baths | 4 |
| Status | Active |
| Directions | From downtown La Grange,take Hwy 77 South and go up the Bluff . Turn right on Country Club Drive. Follow Country Club Drive a short distance. Turn left and go west on Creamer Creek Road. Turn right |
| High School | La Grange |
| City | La Grange |
| Disclosures | Seller Disclosure |
| MLS Area | FC |
| Lot Size Square Feet | 105850.8 |
| Elementary School | Hermes |
| Tax Annual Amount | 6861.24 |
| Middle/Junior High School | La Grange |
| Property Condition | Resale |
| Additional Parcels Y/N | No |
| Virtual Tour | https://view.spiro.media/730_panorama_rd-9837 |
| Standard Status | Active |
| Year Built Source | Public Records |
| Tax Assessed Value | 575820 |
Interior Features
| Interior Amenities | See Remarks,Ceiling Fan(s),Ceiling-High,Granite Counters,Crown Molding,Double Vanity,Eat-in Kitchen,Kitchen Island,Natural Woodwork,Open Floorplan,Storage |
|---|---|
| Flooring | Carpet,Vinyl |
| Total Fireplaces | 1 |
| Fireplace Features | Family Room |
| Window Features | See Remarks |
| Half Baths | 1 |
| Total Bedrooms | 5 |
| Main Level Bedrooms | 2 |
| LivingAreaSource | Public Records |
| Total Baths | 5 |
Exterior Features
| Exterior Amenities | None |
|---|---|
| Fencing | None |
| Parking Features | See Remarks,Attached,Circular Driveway,Driveway,Garage,Garage Door Opener,Garage Faces Side,RV Garage |
| Lot Features | See Remarks,Front Yard,Many Trees |
| Water Source | MUD |
| Total Parking | 10 |
| Foundation Details | Slab |
| Lot Size Acres | 2.43 |
| Waterfront Y/N | No |
| Covered Spaces | 2 |
| Horse Y/N | No |
| Horse Amenities | None |
Amenities
- Foreclosure
- Views
- Short Sale
- New Construction
- Adult 55+
- Lease To Own
- No HOA Fees
- Furnished
- Primary On Main
- Air Conditioning
- Seller Finance
- Green
- Fixer Upper
- Horse
- Golf
- Fireplace
- Deck
- Garage
- Basement
- Pool
Property vs Single Family Average in 78945
Year Built
 Austin Board of REALTORS® Copyright ©2026 All rights reserved.
