
Price Reduction - Foreclosure - Primary on Main - Seller Financing

Address
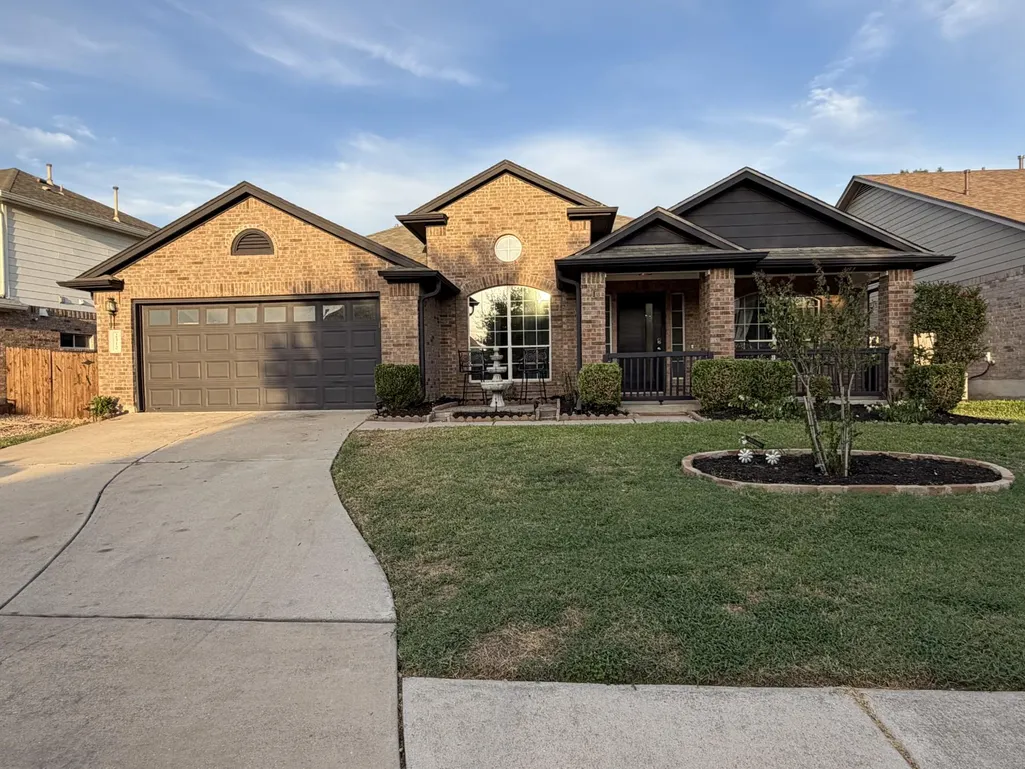
2310 Zoa Dr, Cedar Park, TX
Price
$ 597,500
Property Attributes
- MLS#9493419
- TypeSingle Family
- Listing Status Active
- CountyWILLIAMSON
- CityCedar Park
- AreaCLN
- NeighborhoodGann Ranch Sec 04
- Zip78613
- StyleSingle Family Residence
- Year Built2004
- Taxes$ 9742
- Price$ 597,500
- Bedrooms4
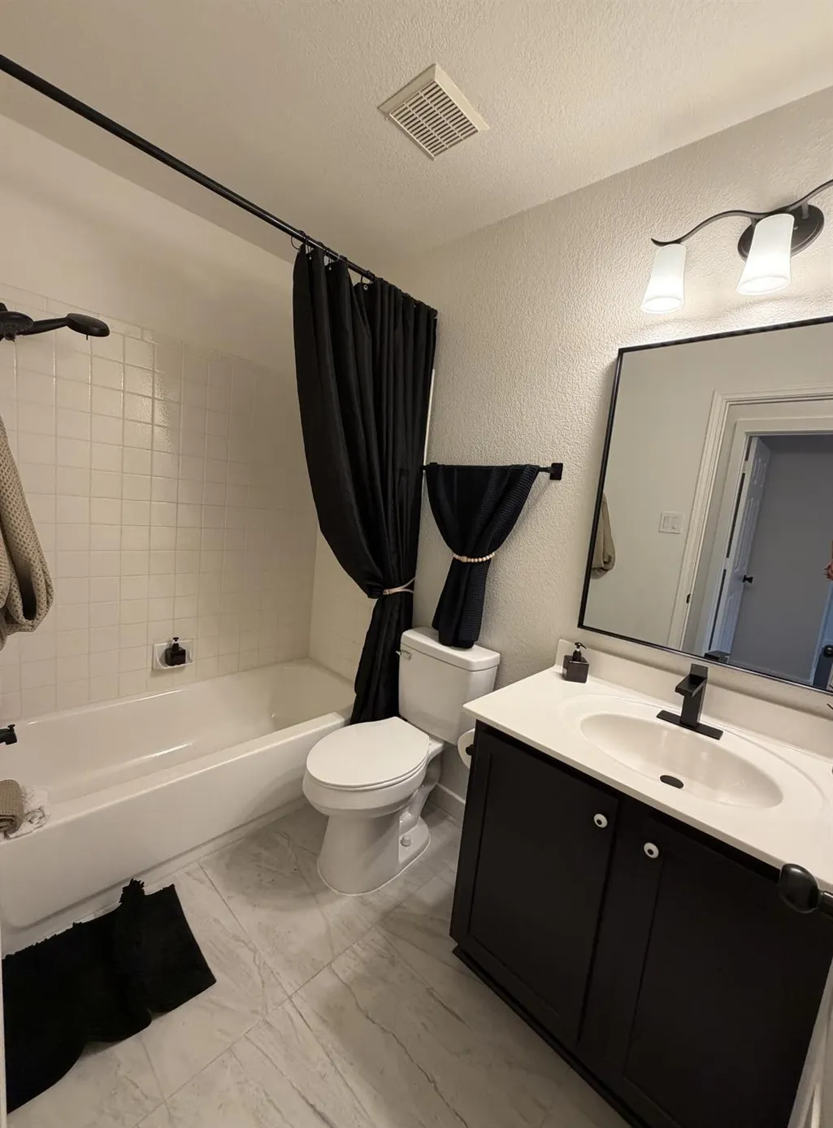
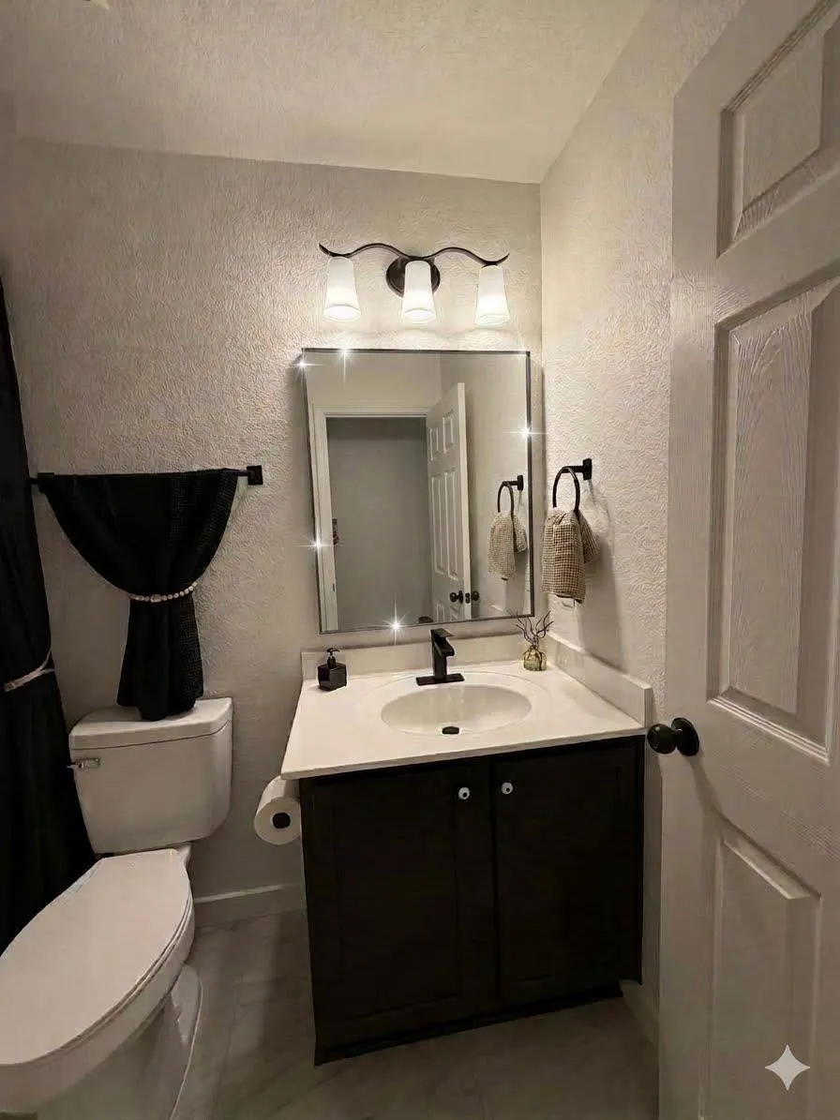
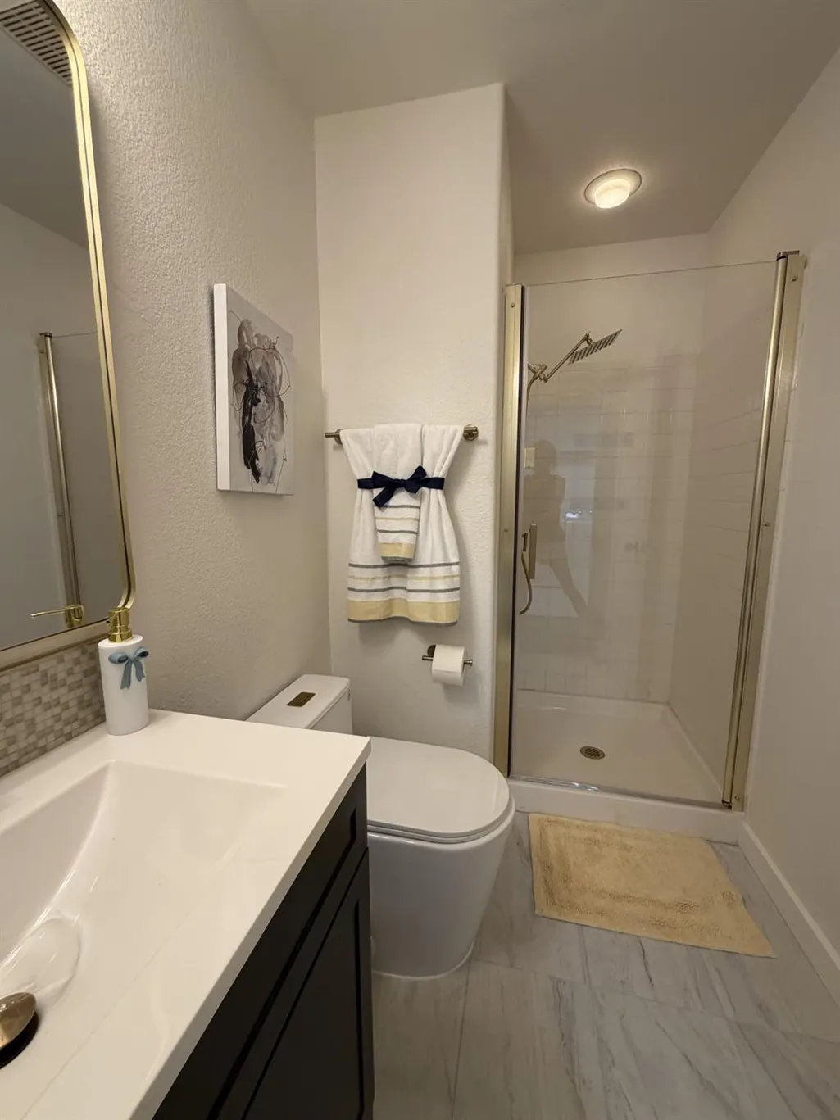
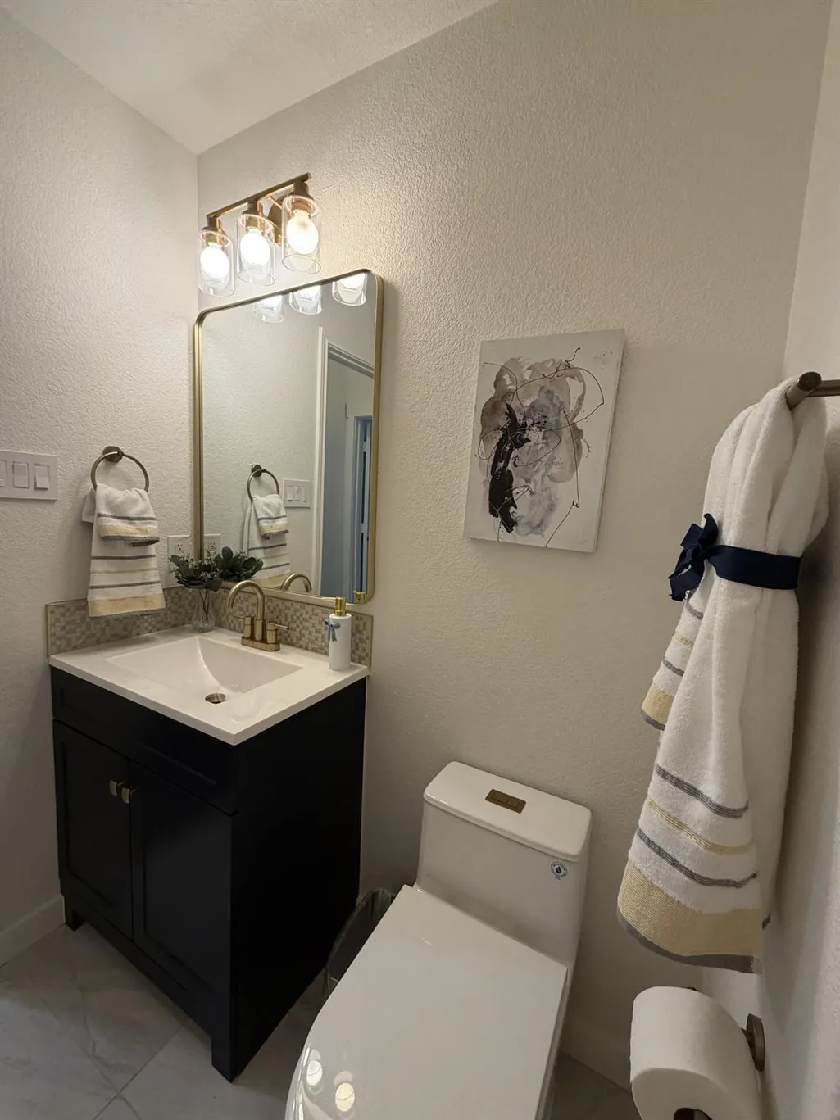
- Full Bathrooms3
- Half Bathrooms0
- Sqr Footage2658
- Lot Size0.1834 Acres
Data Source:
Austin Board of REALTORS® (ABOR) as distributed by MLS GRID
Property Description
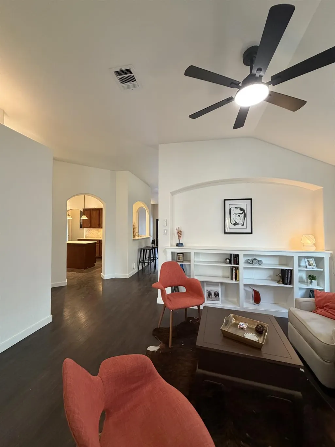
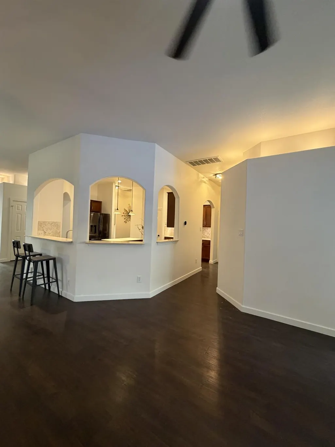
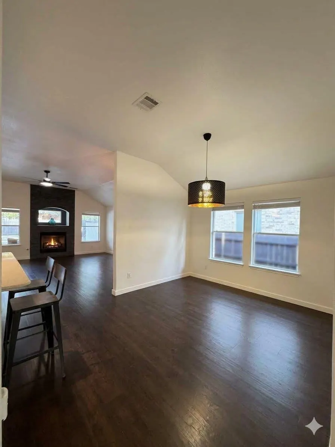
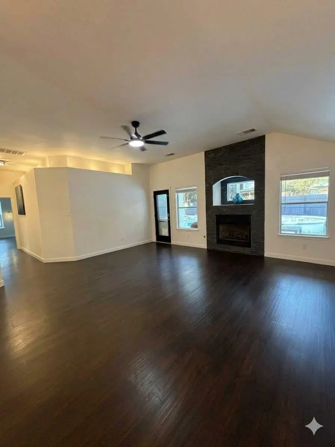
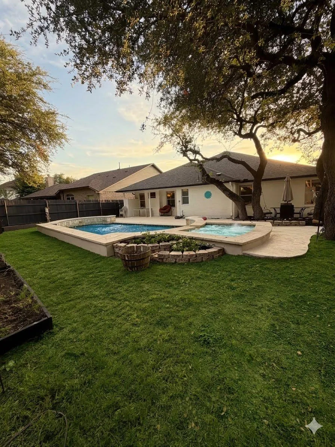
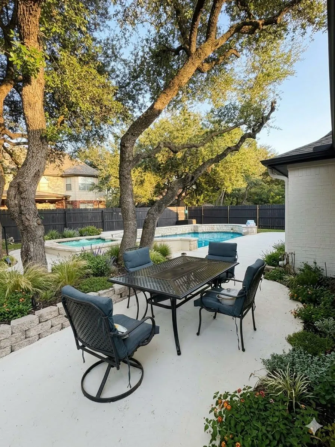
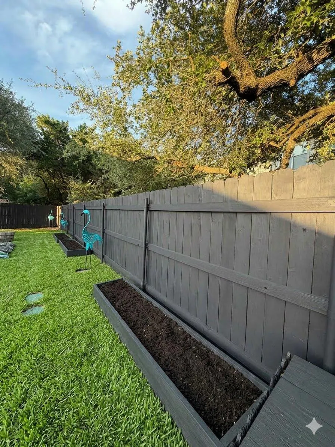
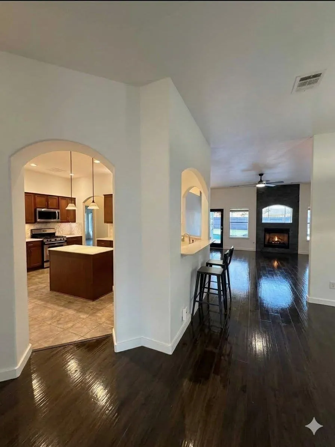
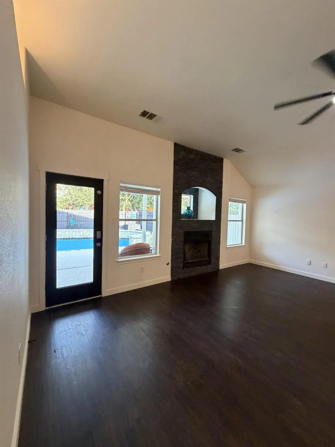
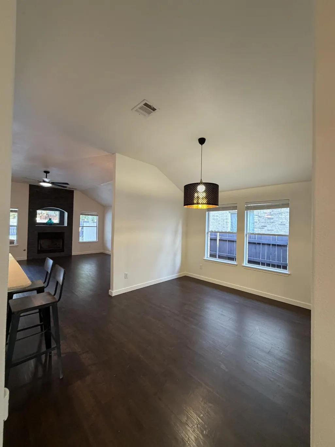
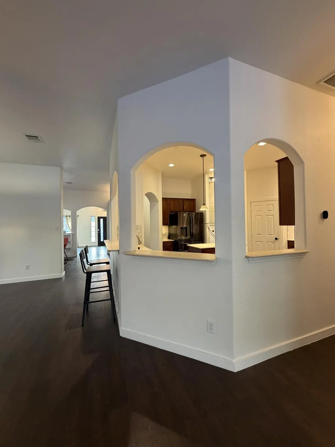
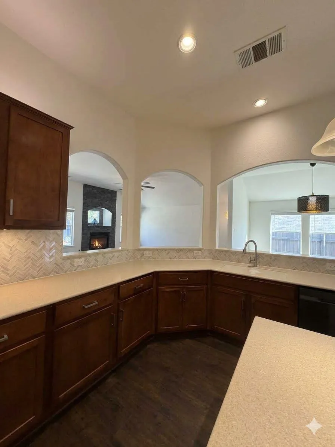
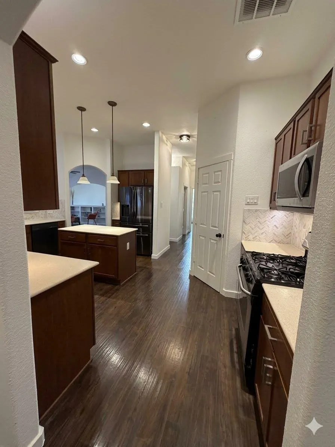
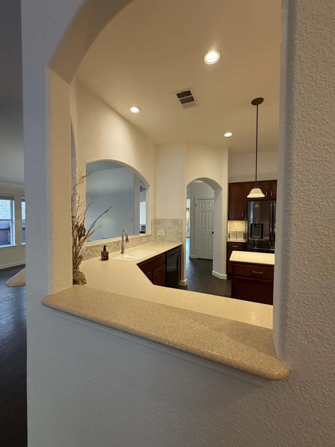
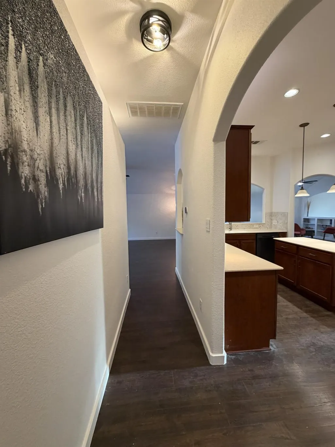
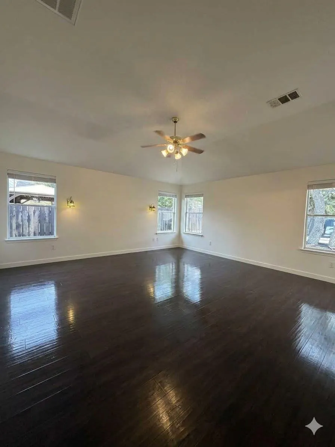
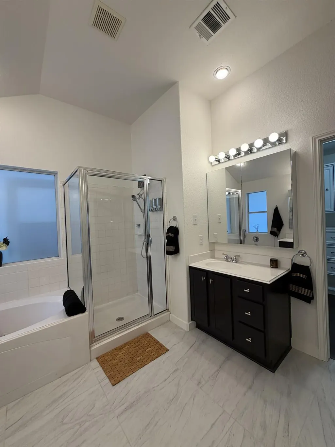
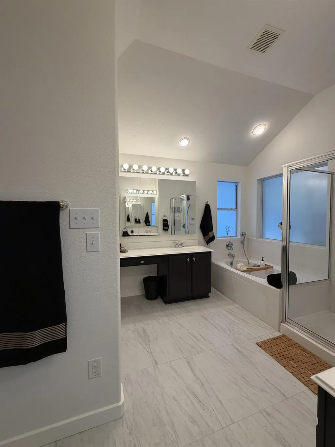
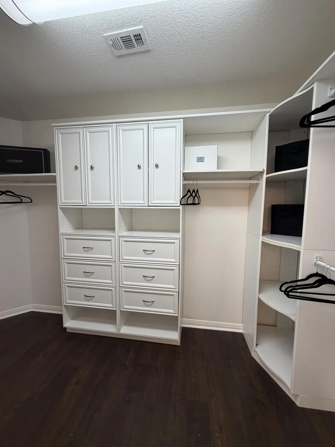
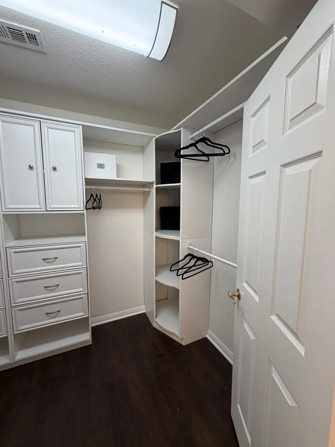
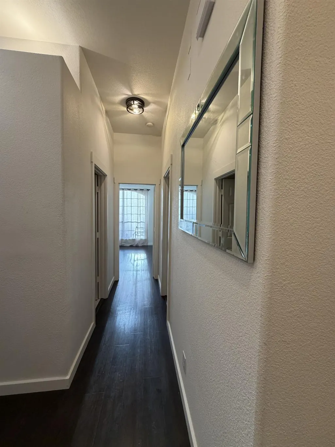
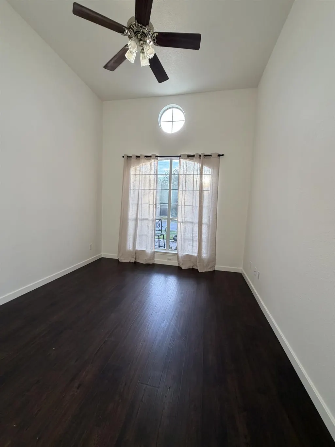
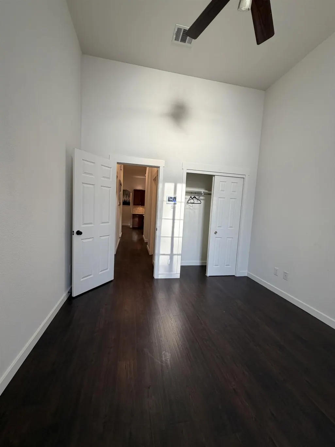
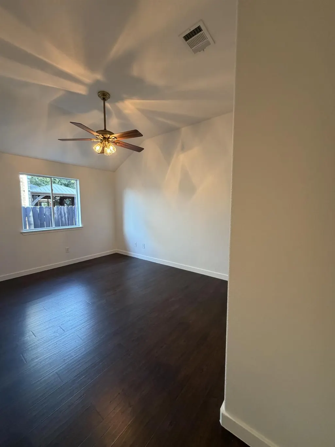
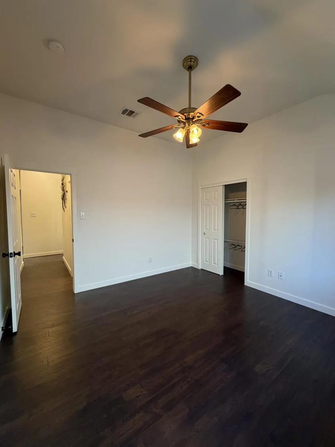
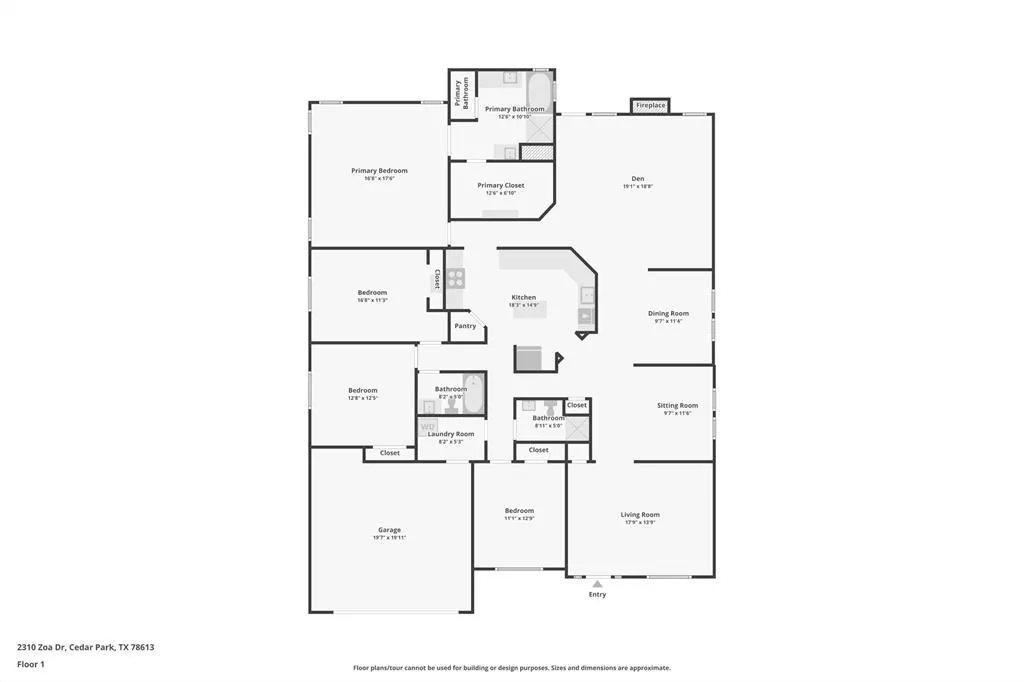
Seller Financing Available! Spectacular Single-Story Oasis with Private Pool in Prime Cedar Park! Welcome to your turnkey dream home! This beautifully remodeled, single story, custom-built single-story residence perfectly blends modern luxury with everyday functionality. Featuring 4 spacious bedrooms and 3 full baths, this versatile layout effortlessly adapts to your lifestyle. Sophisticated Living Spaces • Sun-Drenched Interiors: A bright, welcoming living room flows seamlessly into a flexible middle sitting room—perfect for a library, playroom, or music studio. • The Heart of the Home: An expansive, wide-open kitchen overlooks the dining area and a cozy family room, complete with a warm gas fireplace for gathering. • Luxurious Primary Suite: The massive primary retreat features double vanities, a walk-in shower, and a jetted Jacuzzi tub. • Elite Storage & Security: The custom walk-in closet boasts an integrated, permanently secured built-in safe for ultimate peace of mind. Your Private Backyard Paradise • Resort-Style Amenities: Step onto the covered patio for seamless outdoor grilling or take a dip in your sparkling swimming pool and relaxing hot tub. • Manicured Grounds: The massive, fully fenced yard features mature trees offering the perfect balance of refreshing shade and open Texas sunshine. • Gardeners Dream: Show off your green thumb in the established planting beds, fully supported by an extensive, newly upgraded sprinkler and soaking hose system. Don't miss this rare, move-in-ready opportunity in a highly desirable Cedar Park location!
| Elementary School | Middle School | High School |
|---|---|---|
| Knowles Elementary School | Running Brushy Middle School | Leander High |
| Price History | |
|---|---|
| 8/11/2026 | Listed $717,000 |
| 8/25/2026 | 7$669,000 |
| 9/17/2026 | 5$637,000 |
| 9/24/2026 | 7$597,500 |
General Features
| Living Area | 2658 |
|---|---|
| Sewer | Public Sewer |
| Heating | Ceiling,Natural Gas |
| Cooling | Central Air,Electric |
| Utilities | Electricity Connected,Natural Gas Connected,Water Connected |
| Roof | Composition |
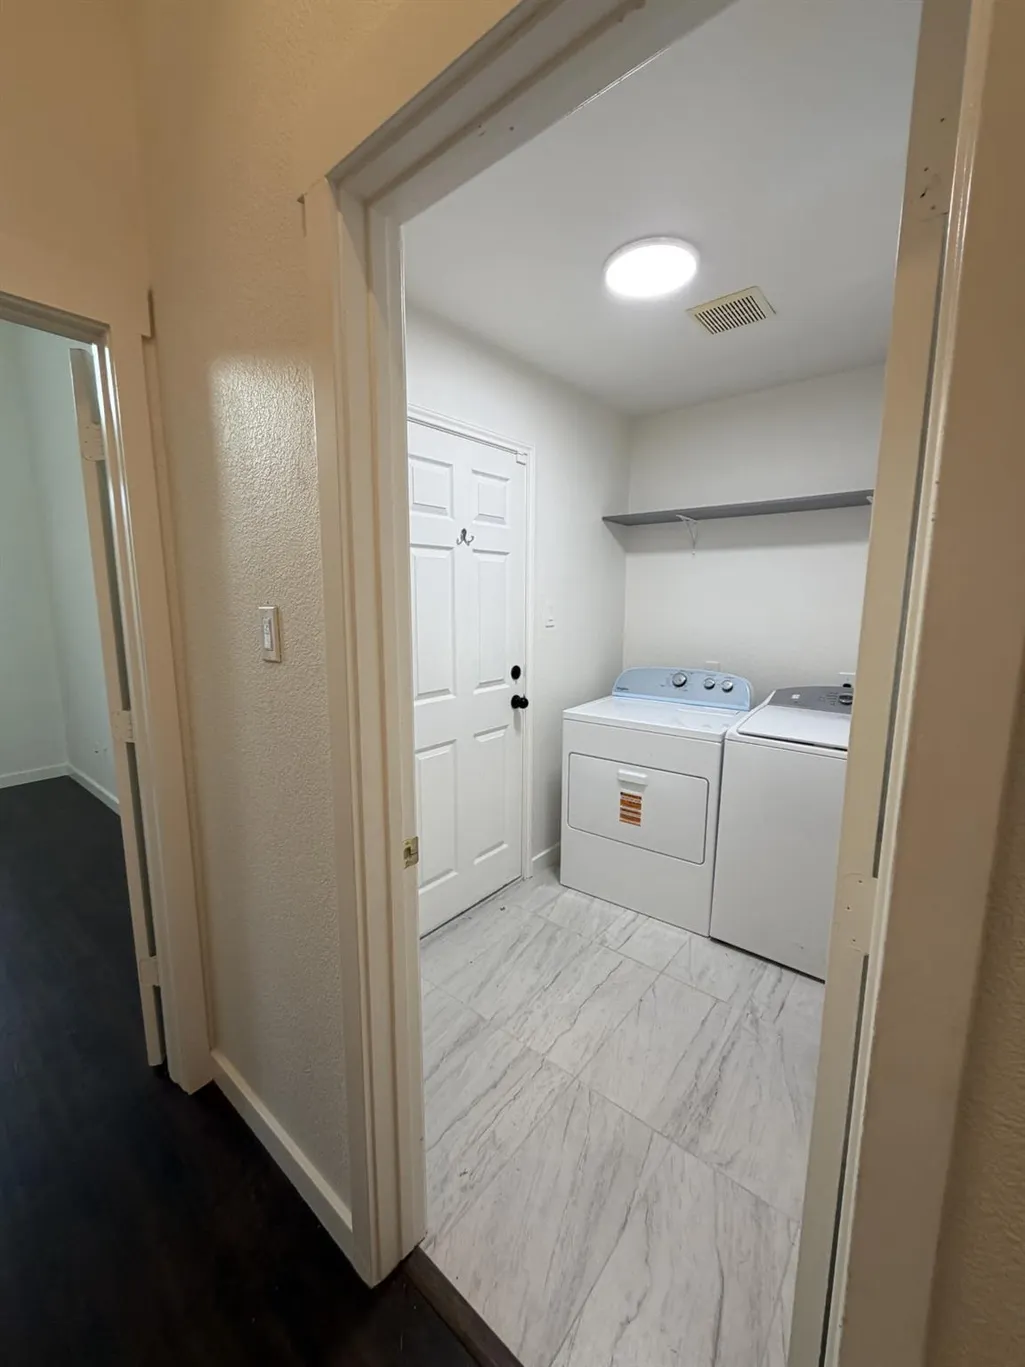
| Appliances | Dishwasher,Disposal,Dryer,ENERGY STAR Qualified Appliances,Exhaust Fan,Microwave,Free-Standing Gas Oven,Refrigerator,Vented Exhaust Fan,Washer |
| HOA Fee | 100 |
| Garage Spaces | 2 |
| Association Fee Includes | Common Area Maintenance |
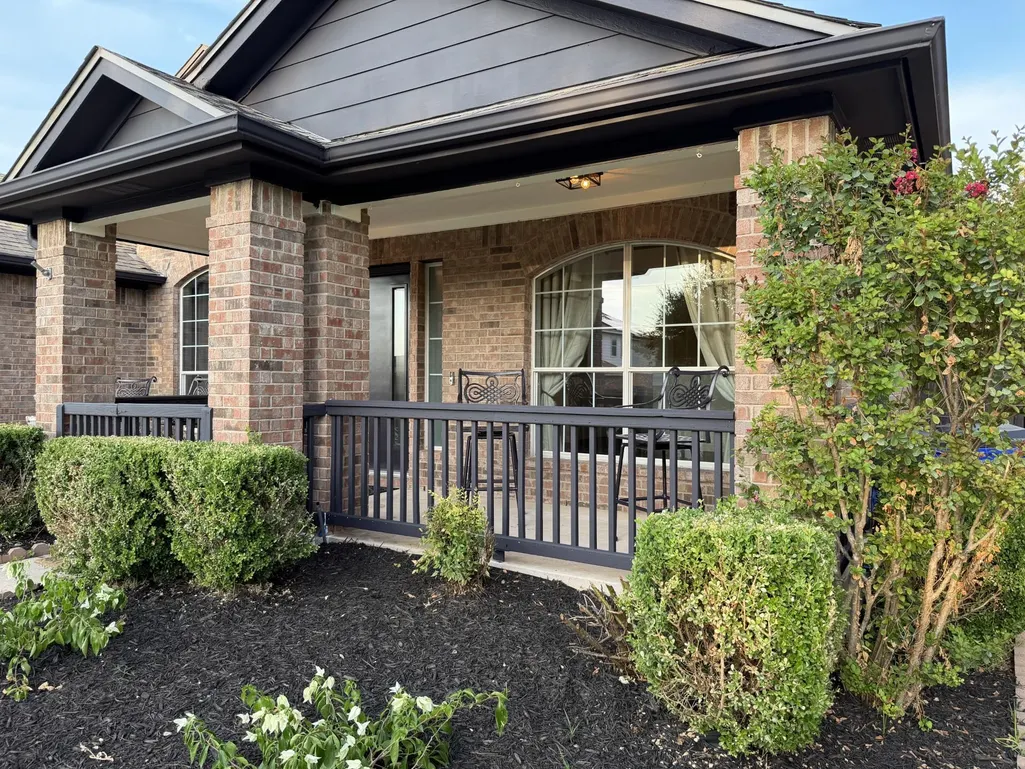
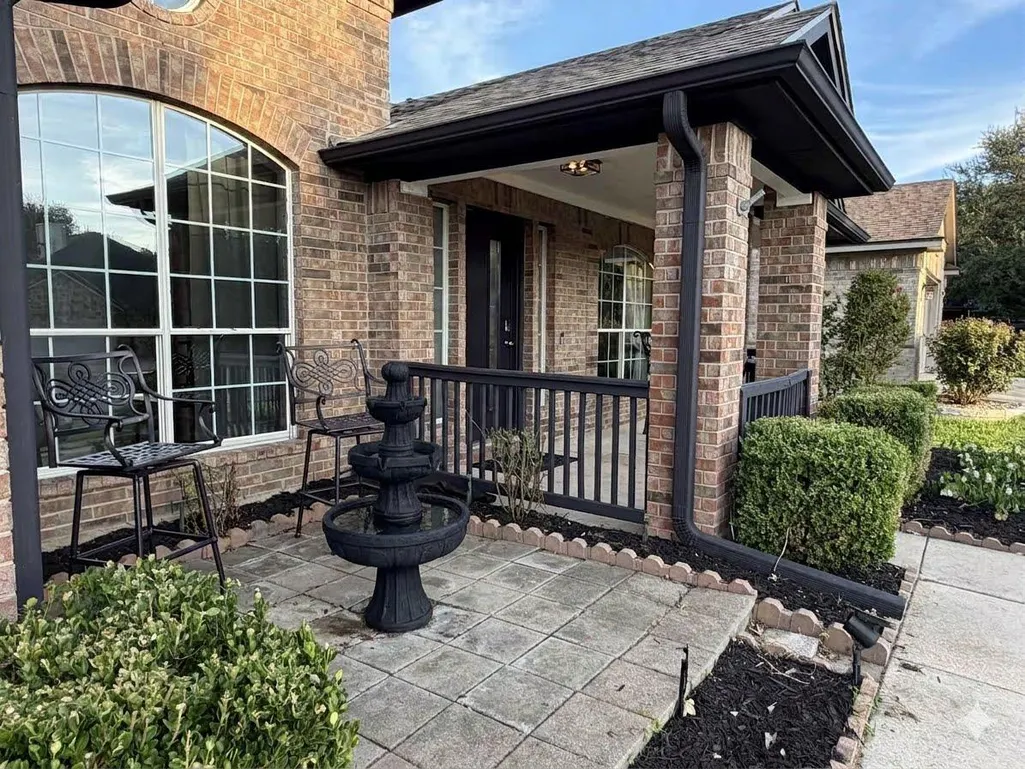
| Patio/Porch Features | Front Porch,Patio,Rear Porch |
| Pool Features | In Ground,Pool/Spa Combo,Waterfall |
| Security Features | See Remarks |
| Construction Materials | Brick |
| Year Built | 2004 |
| View | None |
| Levels | One |
| Property Subtype | Single Family Residence |
| Tax Year | 2023 |
| Waterfront Features | None |
| Community Features | Playground,Pool |
| Accessibility | None |
| Assoc Fee Paid Per | Quarterly |
| County | Williamson |
| New Construction | No |
| Property Type | Residential |
| HOA | Yes |
| Energy Efficient | None |
| Subdivision Name | Gann Ranch Sec 04 |
| Facing Direction | West |
| Green Sustainability | None |
| Other Structures | None |
| Full Baths | 3 |
| Status | Active |
| Directions | From New Hope Dr,turn north on New Hope Spur,Right on Wheaton,Left on Giddens,Right on Zoa -- home will be on your right. |
| High School | Leander High |
| City | Cedar Park |
| Disclosures | Owner/Agent,Real Estate Owned (Lender) |
| Association Name | Highlands at Gann Ranch HOA |
| MLS Area | CLN |
| Lot Size Square Feet | 7988.9 |
| Spa Features | Gunite,Heated,Hot Tub,In Ground |
| Elementary School | Knowles |
| Tax Annual Amount | 9742.21 |
| Middle/Junior High School | Running Brushy |
| Property Condition | Updated/Remodeled |
| Additional Parcels Y/N | No |
| Standard Status | Active |
| Year Built Source | Public Records |
| Tax Assessed Value | 494091 |
Interior Features
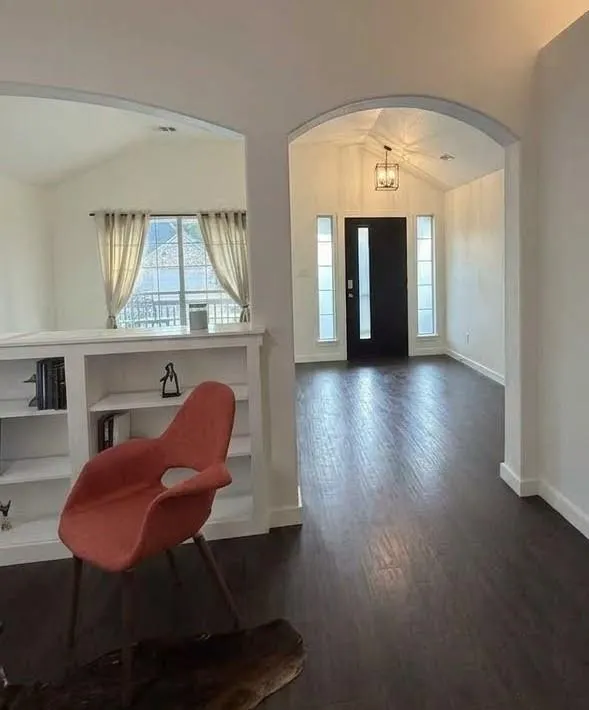
| Interior Amenities | Bookcases,Built-in Features,Ceiling Fan(s),Granite Counters,Kitchen Island,No Interior Steps,Pantry,Primary Bedroom on Main,Soaking Tub,Walk-In Closet(s) |
|---|---|
| Flooring | Tile,Wood |
| Total Fireplaces | 1 |
| Fireplace Features | Gas Log |
| Window Features | Blinds,Drapes,Double Pane Windows,Screens,Window Coverings,Window Treatments |
| Total Bedrooms | 4 |
| Main Level Bedrooms | 4 |
| LivingAreaSource | Public Records |
| Total Baths | 3 |
Exterior Features
| Exterior Amenities | Private Yard |
|---|---|
| Fencing | Back Yard |
| Parking Features | Attached,Garage,Garage Door Opener,Garage Faces Front |
| Lot Features | Back Yard,Sprinkler - Automatic |
| Water Source | Public |
| Total Parking | 4 |
| Foundation Details | Slab |
| Lot Size Acres | 0.1834 |
| Waterfront Y/N | No |
| Covered Spaces | 2 |
| Horse Y/N | No |
| Horse Amenities | None |
Amenities
- Foreclosure
- Views
- Short Sale
- New Construction
- Adult 55+
- Lease To Own
- No HOA Fees
- Furnished
- Primary On Main
- Air Conditioning
- Seller Finance
- Green
- Fixer Upper
- Horse
- Golf
- Fireplace
- Deck
- Garage
- Basement
- Pool
Property vs Single Family Average in 78613
Price
Taxes
Year Built
Visits
 Austin Board of REALTORS® Copyright ©2026 All rights reserved.
